Affinity Real Estate in Park Rapids MN

1
/51

MLS 7064995
Residential 4 bedrooms 3.00 baths
Brainerd MN 56401
Residential 4 bedrooms 3.00 baths
$650,000
7414 Burr LaneBrainerd MN 56401
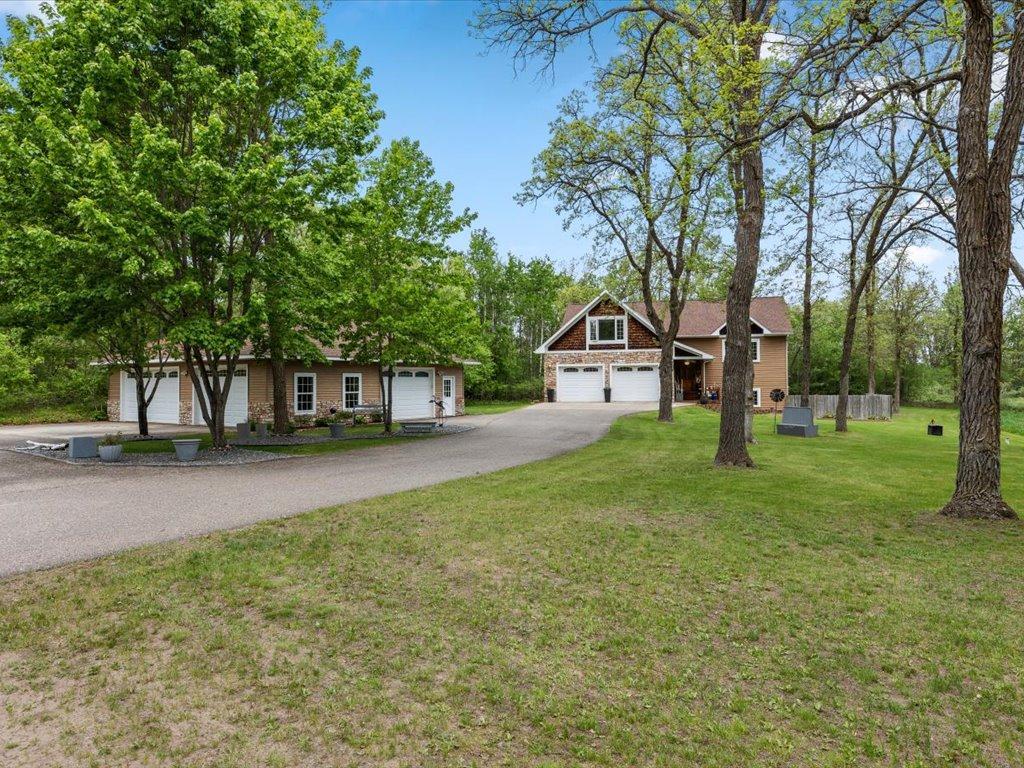
The perfect combination of comfort, custom features and light-filled spacious rooms await you in this custom-built home nestled on 2.5 acres. This meticulously maintained home with over 3700 sq ft to enjoy features multiple design features throughout. The main level open floor plan provides plenty of space for creating cozy meals, entertaining, or relaxing in front of the fireplace. This beautiful space boasts a chef-inspired kitchen with abundant storage, wood floors, custom crafted hickory cabinets, and a breakfast bar all surrounded by stunning views to the park like grounds. The main level primary bedroom suite with a spa-like bathroom features a double vanity, separate tub and shower, tray ceilings, and restful views. The bonus room above the garage is currently used as a media / lounge area but could easily provide an additional bedroom. The lower level features 10' ceilings and includes a family room with another fireplace, two bedrooms, a full bathroom, a private office, spacious laundry room and additional storage. A welcoming front porch, a custom designed 90 X 90 deck on the main level and a walk out on the lower level to a jacuzzi and fire ring provide multiple opportunities to relax and enjoy the stunning wooded acreage. There is both an attached 24 x 28 insulated garage and a detached 40 x 60 insulated garage to meet your needs. Turn-key option available to interested Buyers. Comfortable living in a beautiful spacious home with end of road privacy surrounded by nature on a lovely, wooded lot awaits just minutes from town.
Additional Details
| Year Built: | 2005 |
| Living Area: | 3710 sf |
| Bedrooms: | 4 |
| Bathrooms: | 3 |
| Acres: | 2.5 Acres |
| Lot Dimensions: | 208x545x208x558 |
| Garage Spaces: | 6 |
| School District: | 181 |
| Subdivision: | White Oaks Glen |
| County: | Crow Wing |
| Taxes: | $3,645 |
| Taxes with Assessments: | $3,670 |
| Tax Year: | 2025 |
Additional Features
Basement: Daylight/Lookout Windows, Finished, Full, Shared Access, Storage Space, Tray Ceiling(s), WalkoutFuel: Electric, Natural Gas
Sewer: Tank with Drainage Field
Water: Well
Air Conditioning: Central Air
Amenities: Array
Appliances: Air-To-Air Exchanger, Dishwasher, Dryer, Exhaust Fan, Gas Water Heater, Microwave, Range, Refrigerator, Washer, Wine Cooler
Roof: Age 8 Years or Less, Asphalt, Pitched
Electric: 100 Amp Service
Listing Status
Active2026-05-30 15:29:31 Date Listed
2026-05-30 15:29:31 Last Update
2026-05-30 15:29:31 Last Photo Update

Listed by Edina Realty, Inc.
©2025 Regional Multiple Listing Service of MN, Inc. All properties are subject to prior sale, change or withdrawal. Information is provided for consumer's personal, non-commercial use.
All real estate information contained herein is provided by sources deemed to be reliable. We have no reason to doubt its accuracy but we do not guarantee it. All information should be verified.

Affinity Real Estate Inc
600 Park Avenue South / PO Box 512
Park Rapids, MN 56470
218-237-3333
©2025 Affinity Real Estate Inc - Licensed in MN

216.73.217.60

Affinity Real Estate in Park Rapids MN