Affinity Real Estate in Park Rapids MN

1
/81

MLS 7078402
Residential 4 bedrooms 4.00 baths
Bemidji MN 56601
Residential 4 bedrooms 4.00 baths
$449,000
3478 SW Buchanan AvenueBemidji MN 56601
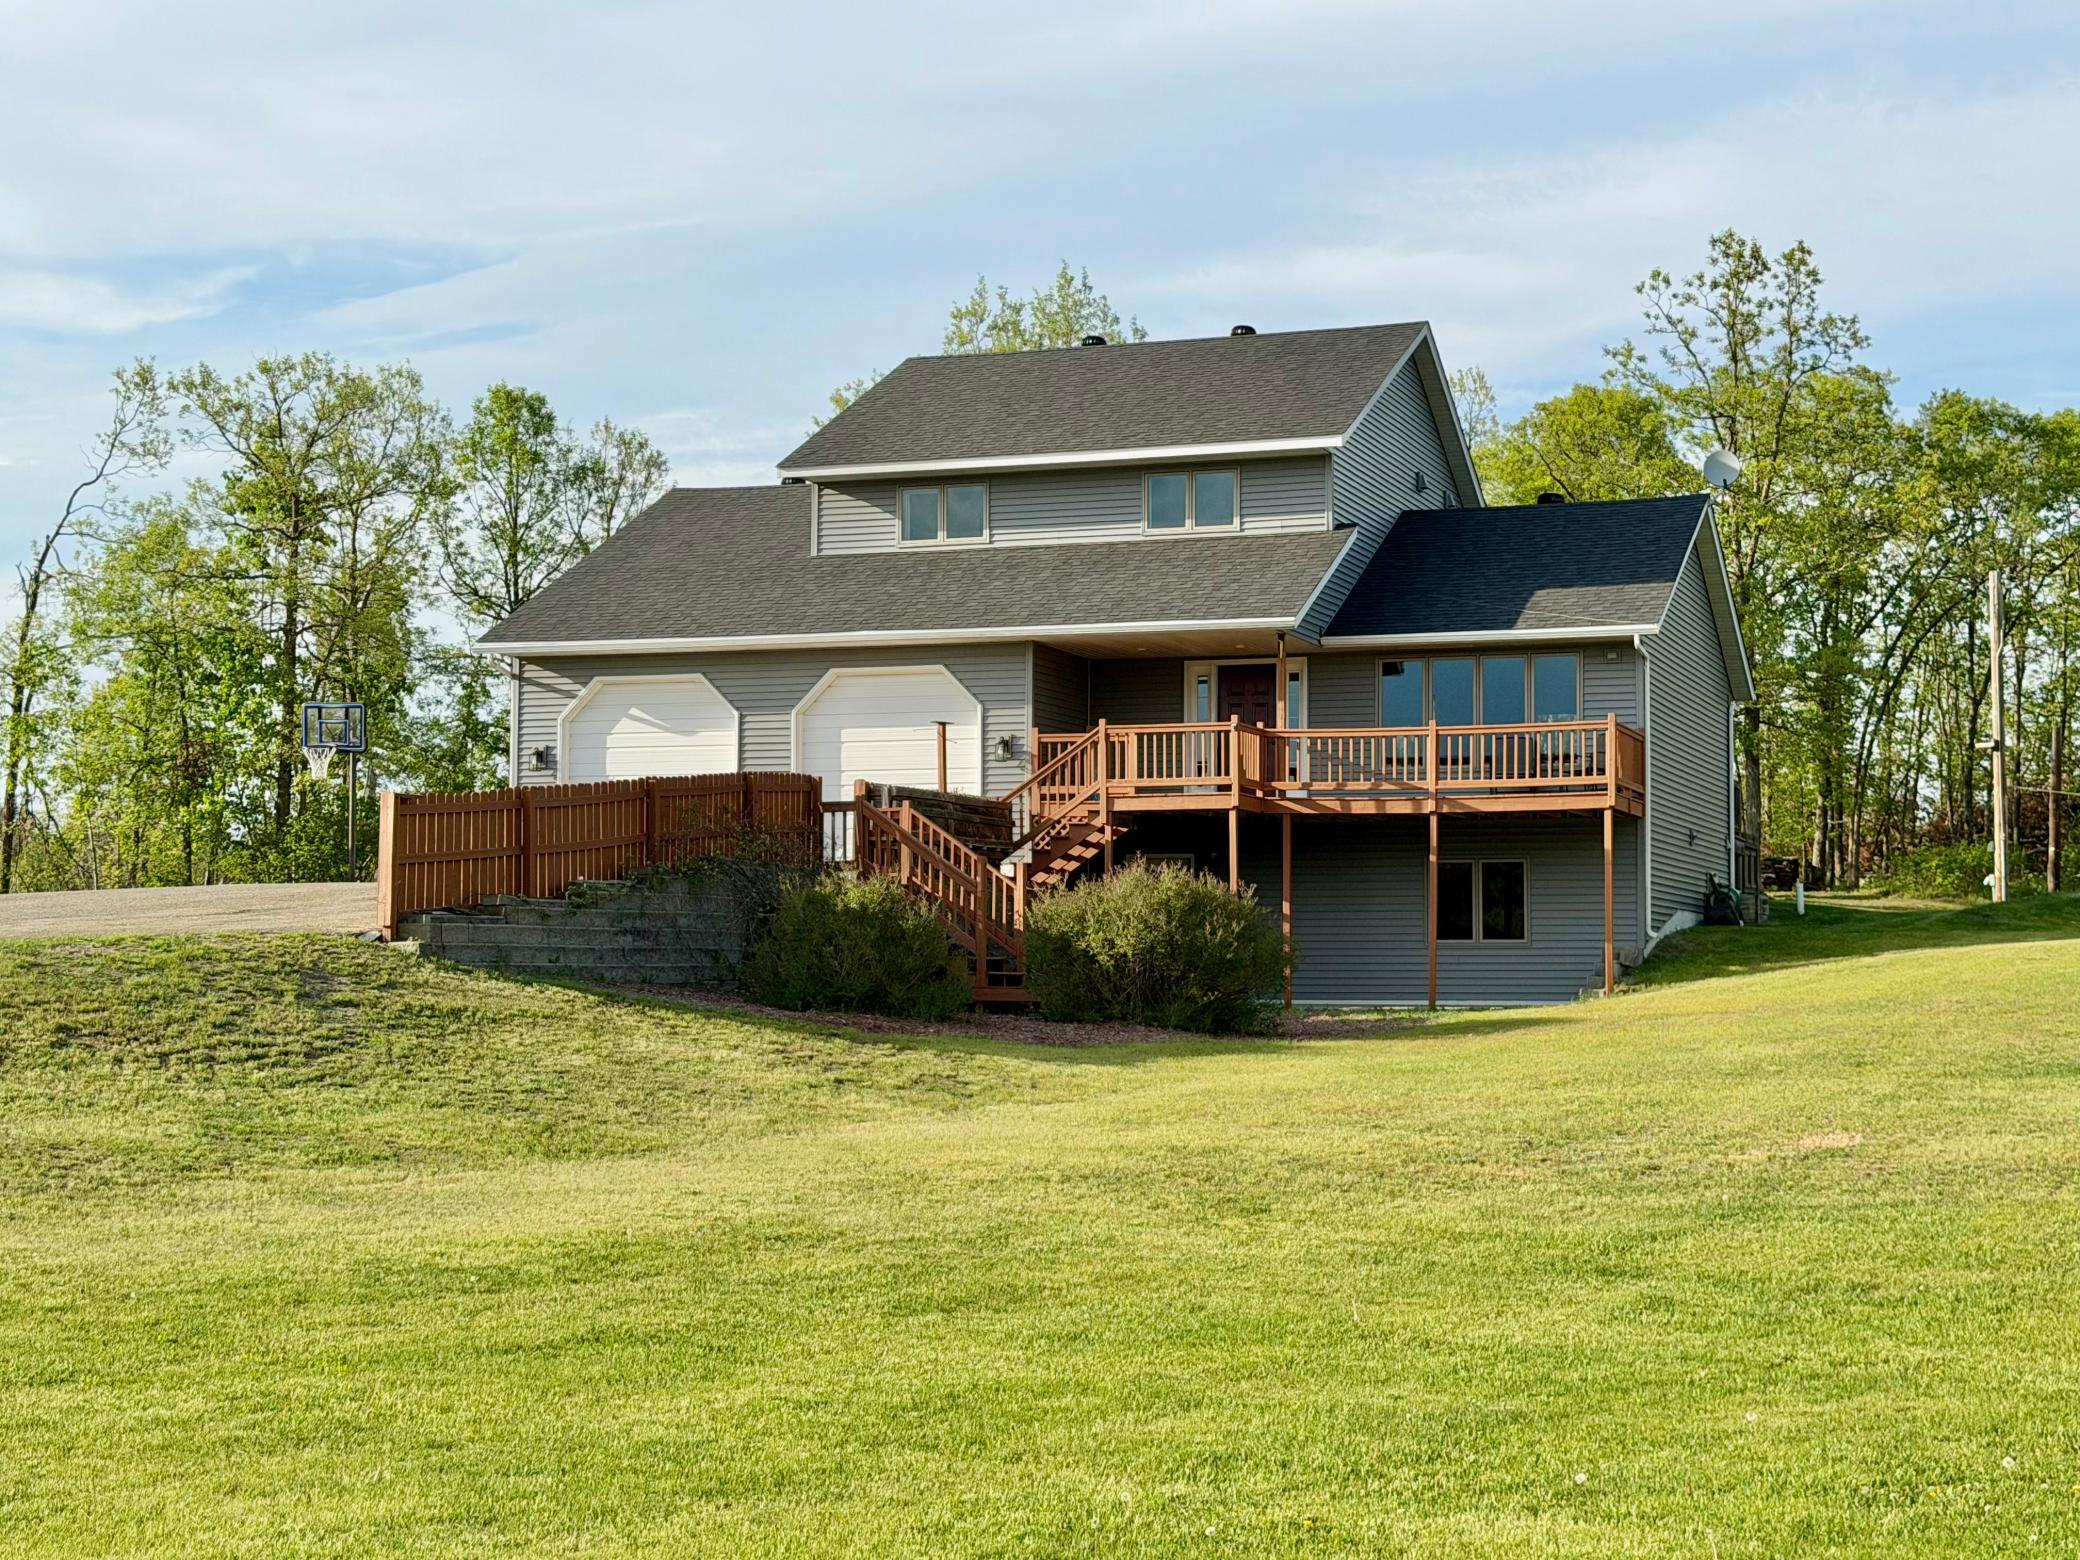
Welcome to this thoughtfully designed home nestled on over 4 private acres on a dead-end road, offering the perfect balance of peaceful country living and convenient access to town. With 4 plus bedrooms, 4 bathrooms, and multiple living areas, there's plenty of room for family, guests, and entertaining.
Main floor includes kitchen, dining room, living room, 1/4 bath and 2 sets of patio doors leading to the back decks. The spacious kitchen features a breakfast bar and flows into a large dining area overlooking the scenic backyard.
The upstairs includes, full guest bathroom, 3 bedrooms, one a primary suite offering 2 closets, private bath with jet tub and shower plus its own deck for enjoying morning coffee or evening sunsets.
In the lower level you will find 2 bedrooms, full bathroom, a 2nd living room, and laundry utility room. There also is a walkout to the patio with easy access to your front yard.
Recent updates include fresh paint, updated light fixtures, new washer\dryer, and brand-new siding and roof as of May 28th, 2026.
Step outside and discover everything this property has to offer. Relax in the hot tub installed in April 2025, gather around the fire pit, or enjoy the covered front porch, back patio, and two additional decks. The impressive 52' x 30' detached shop includes a 15' x 30' heated room, providing exceptional space for hobbies, storage, or a workshop.
Outdoor enthusiasts will love the year-round recreational opportunities. Play volleyball on your private court during the summer, then transform it into your own hockey rink in the winter, complete with a warming house. Additional features include a zip line, hockey practice net setup in the garage, inside/outside dog kennel, a lean-to for more storage and a large circle driveway.
This unique property delivers comfort, privacy, recreation, and functionality—all just minutes from town. Call for a private tour today!
Additional Details
| Year Built: | 1999 |
| Living Area: | 2750 sf |
| Bedrooms: | 4 |
| Bathrooms: | 4 |
| Acres: | 4.79 Acres |
| Lot Dimensions: | 824x471x802 |
| Garage Spaces: | 2 |
| School District: | 31 |
| County: | Beltrami |
| Taxes: | $4,314 |
| Taxes with Assessments: | $4,314 |
| Tax Year: | 2026 |
Additional Features
Basement: Daylight/Lookout Windows, Finished, Full, WalkoutFuel: Electric, Propane
Sewer: Private Sewer, Tank with Drainage Field
Water: Private, Well
Air Conditioning: Central Air
Amenities: Array
Appliances: Air-To-Air Exchanger, Dishwasher, Dryer, Electric Water Heater, Microwave, Range, Refrigerator, Stainless Steel Appliances, Washer, Water Softener Owned
Other Buildings: Kennel/Dog Run, Hot Tub, Lean-To, Other, Pole Building, Workshop
Listing Status
Active2026-05-30 15:30:40 Date Listed
2026-05-30 15:30:40 Last Update
2026-05-30 15:30:40 Last Photo Update

Listed by Better Homes and Gardens Real Estate First Choice
©2025 Regional Multiple Listing Service of MN, Inc. All properties are subject to prior sale, change or withdrawal. Information is provided for consumer's personal, non-commercial use.
All real estate information contained herein is provided by sources deemed to be reliable. We have no reason to doubt its accuracy but we do not guarantee it. All information should be verified.

Affinity Real Estate Inc
600 Park Avenue South / PO Box 512
Park Rapids, MN 56470
218-237-3333
©2025 Affinity Real Estate Inc - Licensed in MN

216.73.217.60

Affinity Real Estate in Park Rapids MN