Affinity Real Estate in Park Rapids MN

1
/81

MLS 7081387
Residential 7 bedrooms 6.00 baths
Fergus Falls MN 56537
Residential 7 bedrooms 6.00 baths
$750,000
1207 Martin S StreetFergus Falls MN 56537
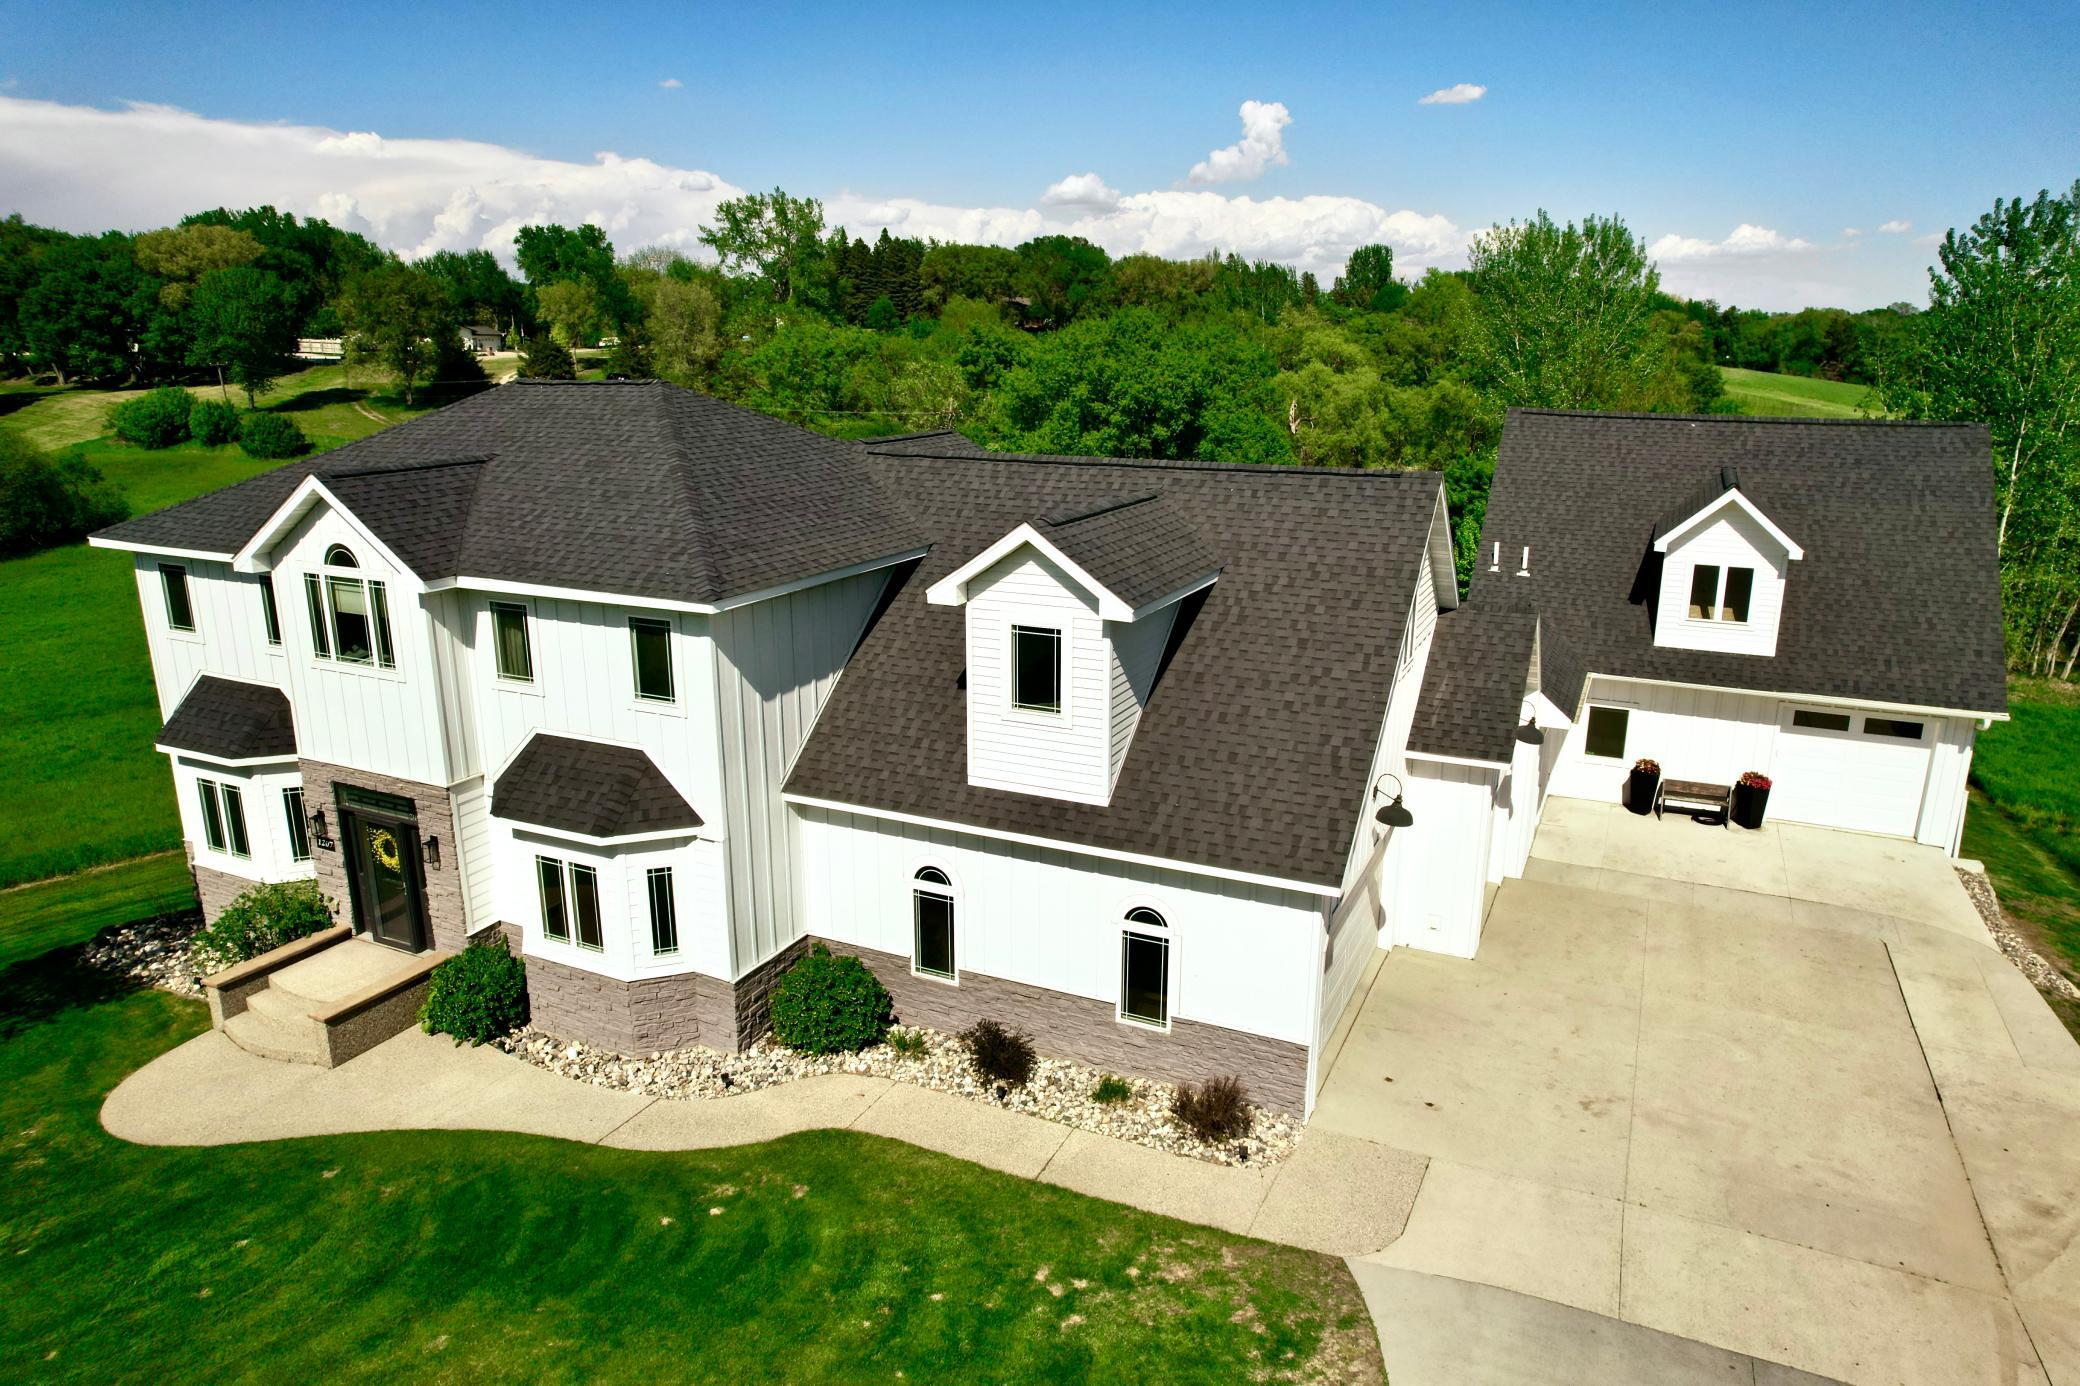
Check out this STUNNING home in fabulous Fergus Falls! Situated on just under half an acre, this contemporary masterpiece blends upscale family living with exceptional flexibility for multigenerational living, guest accommodations, or income-producing opportunities. Featuring a spacious 5-bedroom, 3.5-bathroom main residence plus an attached 2 bed 2 bath guest house.
Step into the main living quarters and be greeted by a soothing custom color palette, warm wood finishes, abundant natural light, carpet in all the right places, and a thoughtfully designed floor plan. The main floor features a beautiful kitchen with SS appliances, formal dining room, living room, den, and a generously sized half bath. Did I mention the patio? Perfect for entertaining!
Head upstairs to the master retreat complete with a spa-like en suite and an oversized walk-in closet. Just around the corner you’ll find a well equipped laundry room designed with everyday functionality in mind. The upper level also features three additional bedrooms ranging from the perfect office or nursery space to an incredible loft-style bedroom large enough to comfortably accommodate multiple children or guests.
Head out to the insulated and heated garage and discover the entrance to the attached guest house. This space is far more than just additional living quarters, it truly feels like an entirely separate home of its own. Thoughtfully designed with stylish finishes and a warm, modern aesthetic that appeals to a wide range of tastes and lifestyles, this incredible space offers flexibility and comfort rarely found in today’s market. It also has its own single stall attached garage.
This property also boasts an in-ground sprinkler system, storage shed, and a heated above-ground pool. The location? Unbeatable. Schedule a private showing today!
Additional Details
| Year Built: | 2004 |
| Living Area: | 5064 sf |
| Bedrooms: | 7 |
| Bathrooms: | 6 |
| Acres: | 0.454 Acres |
| Lot Dimensions: | 102x193 |
| Garage Spaces: | 4 |
| School District: | 544 |
| Subdivision: | Ridgewood View |
| County: | Otter Tail |
| Taxes: | $8,989 |
| Taxes with Assessments: | $9,074 |
| Tax Year: | 2026 |
Additional Features
Basement: Partially Finished, Sump PumpFuel: Electric, Natural Gas
Sewer: City Sewer/Connected
Water: City Water/Connected
Air Conditioning: Central Air
Amenities: Array
Appliances: Air-To-Air Exchanger, Cooktop, Dishwasher, Disposal, Dryer, Microwave, Range, Refrigerator, Washer
Other Buildings: Guest House
Pool: Above Ground, Heated
Roof: Architectural Shingle
Electric: Circuit Breakers, 200+ Amp Service
Listing Status
Active2026-05-29 15:11:02 Date Listed
2026-05-29 15:11:02 Last Update
2026-05-29 15:11:02 Last Photo Update
Listed by eXp Realty
©2025 Regional Multiple Listing Service of MN, Inc. All properties are subject to prior sale, change or withdrawal. Information is provided for consumer's personal, non-commercial use.
All real estate information contained herein is provided by sources deemed to be reliable. We have no reason to doubt its accuracy but we do not guarantee it. All information should be verified.

Affinity Real Estate Inc
600 Park Avenue South / PO Box 512
Park Rapids, MN 56470
218-237-3333
©2025 Affinity Real Estate Inc - Licensed in MN

216.73.217.60

Affinity Real Estate in Park Rapids MN