Affinity Real Estate in Park Rapids MN

1
/65

MLS 7107407
Residential 3 bedrooms 3.00 baths
Nisswa MN 56468
▶ Virtual Tour Video
Residential 3 bedrooms 3.00 baths
$749,000
10139 SW Rardin RoadNisswa MN 56468
▶ Virtual Tour Video
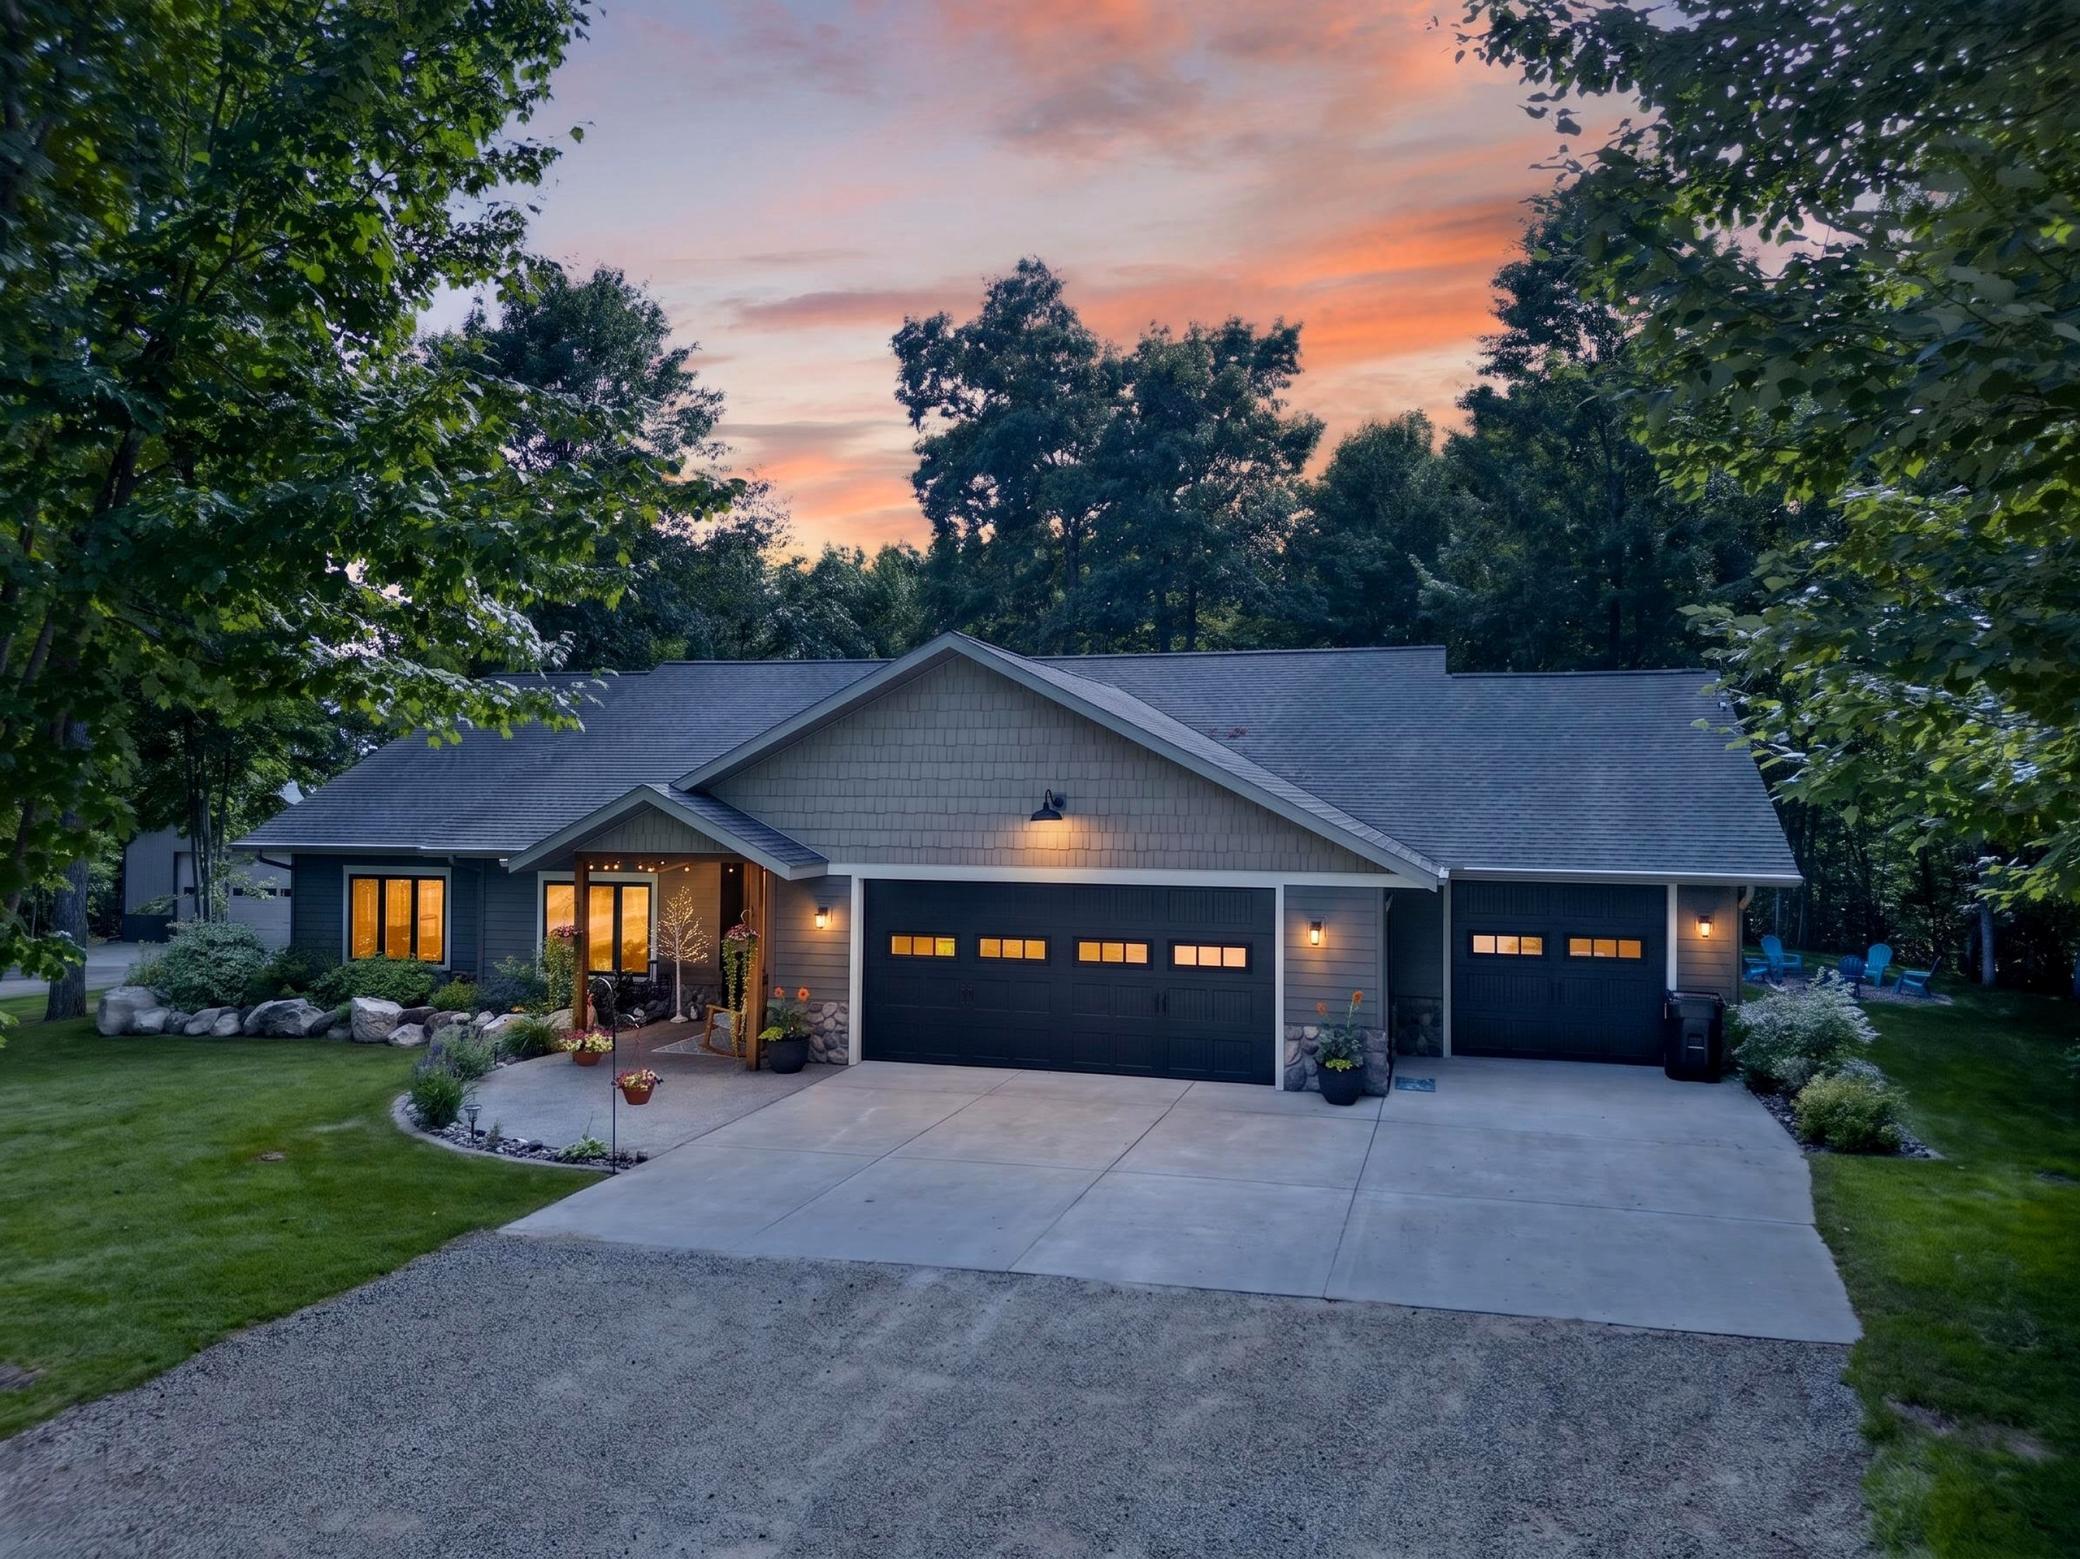
This property is the definition of pride of ownership — where quality workmanship and thoughtful design come together on a beautifully manicured 2.79-acre setting. Every detail, from the original Basswood woodwork to the custom finishes, reflects a level of care you simply don't find every day. Inside, the home showcases timeless craftsmanship at every turn. The rich warmth of wood trim and millwork runs throughout, lending a character and authenticity that only natural wood can provide. The kitchen is a standout — custom-built Hickory cabinets paired with stainless steel appliances create a space that's as functional as it is beautiful, with joinery and finish work that speaks to true cabinetmaking, not off-the-shelf solutions. Two stone gas fireplaces one anchors the living space and the other the primary bedroom, adding both ambiance and a focal point that draws the eye the moment you walk in. With three bedrooms and three bathrooms, the layout is generous and well-planned. The attached three-stall garage goes well beyond parking — it's heated, fully insulated, and features a custom made wet bar, making it as much an entertaining space as it is a workspace or for parking. But the real showstopper is the detached 1,728 sq ft heated and insulated garage/shop. Whether you're a collector, hobbyist, or need serious workspace, this building delivers — with an additional 540 sq ft lean-to for covered storage. Outside, the grounds have been meticulously planned and maintained. A full irrigation system keeps the landscaping lush with minimal effort, while the large fenced garden is ready for vegetables, flowers, or whatever you want to grow. Step onto the back patio and you're greeted with gorgeous, sweeping views — the perfect backdrop for morning coffee or evening gatherings. This is a property that rewards those who appreciate quality. From the custom woodwork to the stone fireplaces, from the insulated shop to the irrigated grounds — every inch has been thoughtfully executed and lovingly maintained. A rare find for the buyer who values craftsmanship over compromise.
Additional Details
| Year Built: | 2014 |
| Living Area: | 2200 sf |
| Bedrooms: | 3 |
| Bathrooms: | 3 |
| Acres: | 2.788 Acres |
| Lot Dimensions: | 544x262x557x197 |
| Garage Spaces: | 5 |
| School District: | 116 |
| Subdivision: | Cottage Wood Estates |
| County: | Cass |
| Taxes: | $3,392 |
| Taxes with Assessments: | $3,478 |
| Tax Year: | 2026 |
Additional Features
Basement: NoneFuel: Electric, Propane
Sewer: Tank with Drainage Field
Water: Private, Well
Air Conditioning: Central Air
Amenities: Array
Appliances: Air-To-Air Exchanger, Dishwasher, Dryer, Electric Water Heater, Exhaust Fan, Fuel Tank - Rented, Microwave, Range, Refrigerator, Stainless Steel Appliances, Washer
Other Buildings: Garage(s)
Roof: Architectural Shingle
Electric: 200+ Amp Service
Listing Status
Coming Soon2026-07-12 07:57:09 Date Listed
2026-07-12 07:57:09 Last Update
2026-07-12 07:57:09 Last Photo Update

Listed by Coldwell Banker Crown Realtors
©2025 Regional Multiple Listing Service of MN, Inc. All properties are subject to prior sale, change or withdrawal. Information is provided for consumer's personal, non-commercial use.
All real estate information contained herein is provided by sources deemed to be reliable. We have no reason to doubt its accuracy but we do not guarantee it. All information should be verified.

Affinity Real Estate Inc
600 Park Avenue South / PO Box 512
Park Rapids, MN 56470
218-237-3333
©2025 Affinity Real Estate Inc - Licensed in MN

216.73.216.101

Affinity Real Estate in Park Rapids MN