Affinity Real Estate in Park Rapids MN

1
/41

MLS 7117406
Residential 3 bedrooms 3.00 baths
Akeley MN 56433
▶ Virtual Tour Video
Residential 3 bedrooms 3.00 baths
$459,900
21169 Firefly TrailAkeley MN 56433
▶ Virtual Tour Video
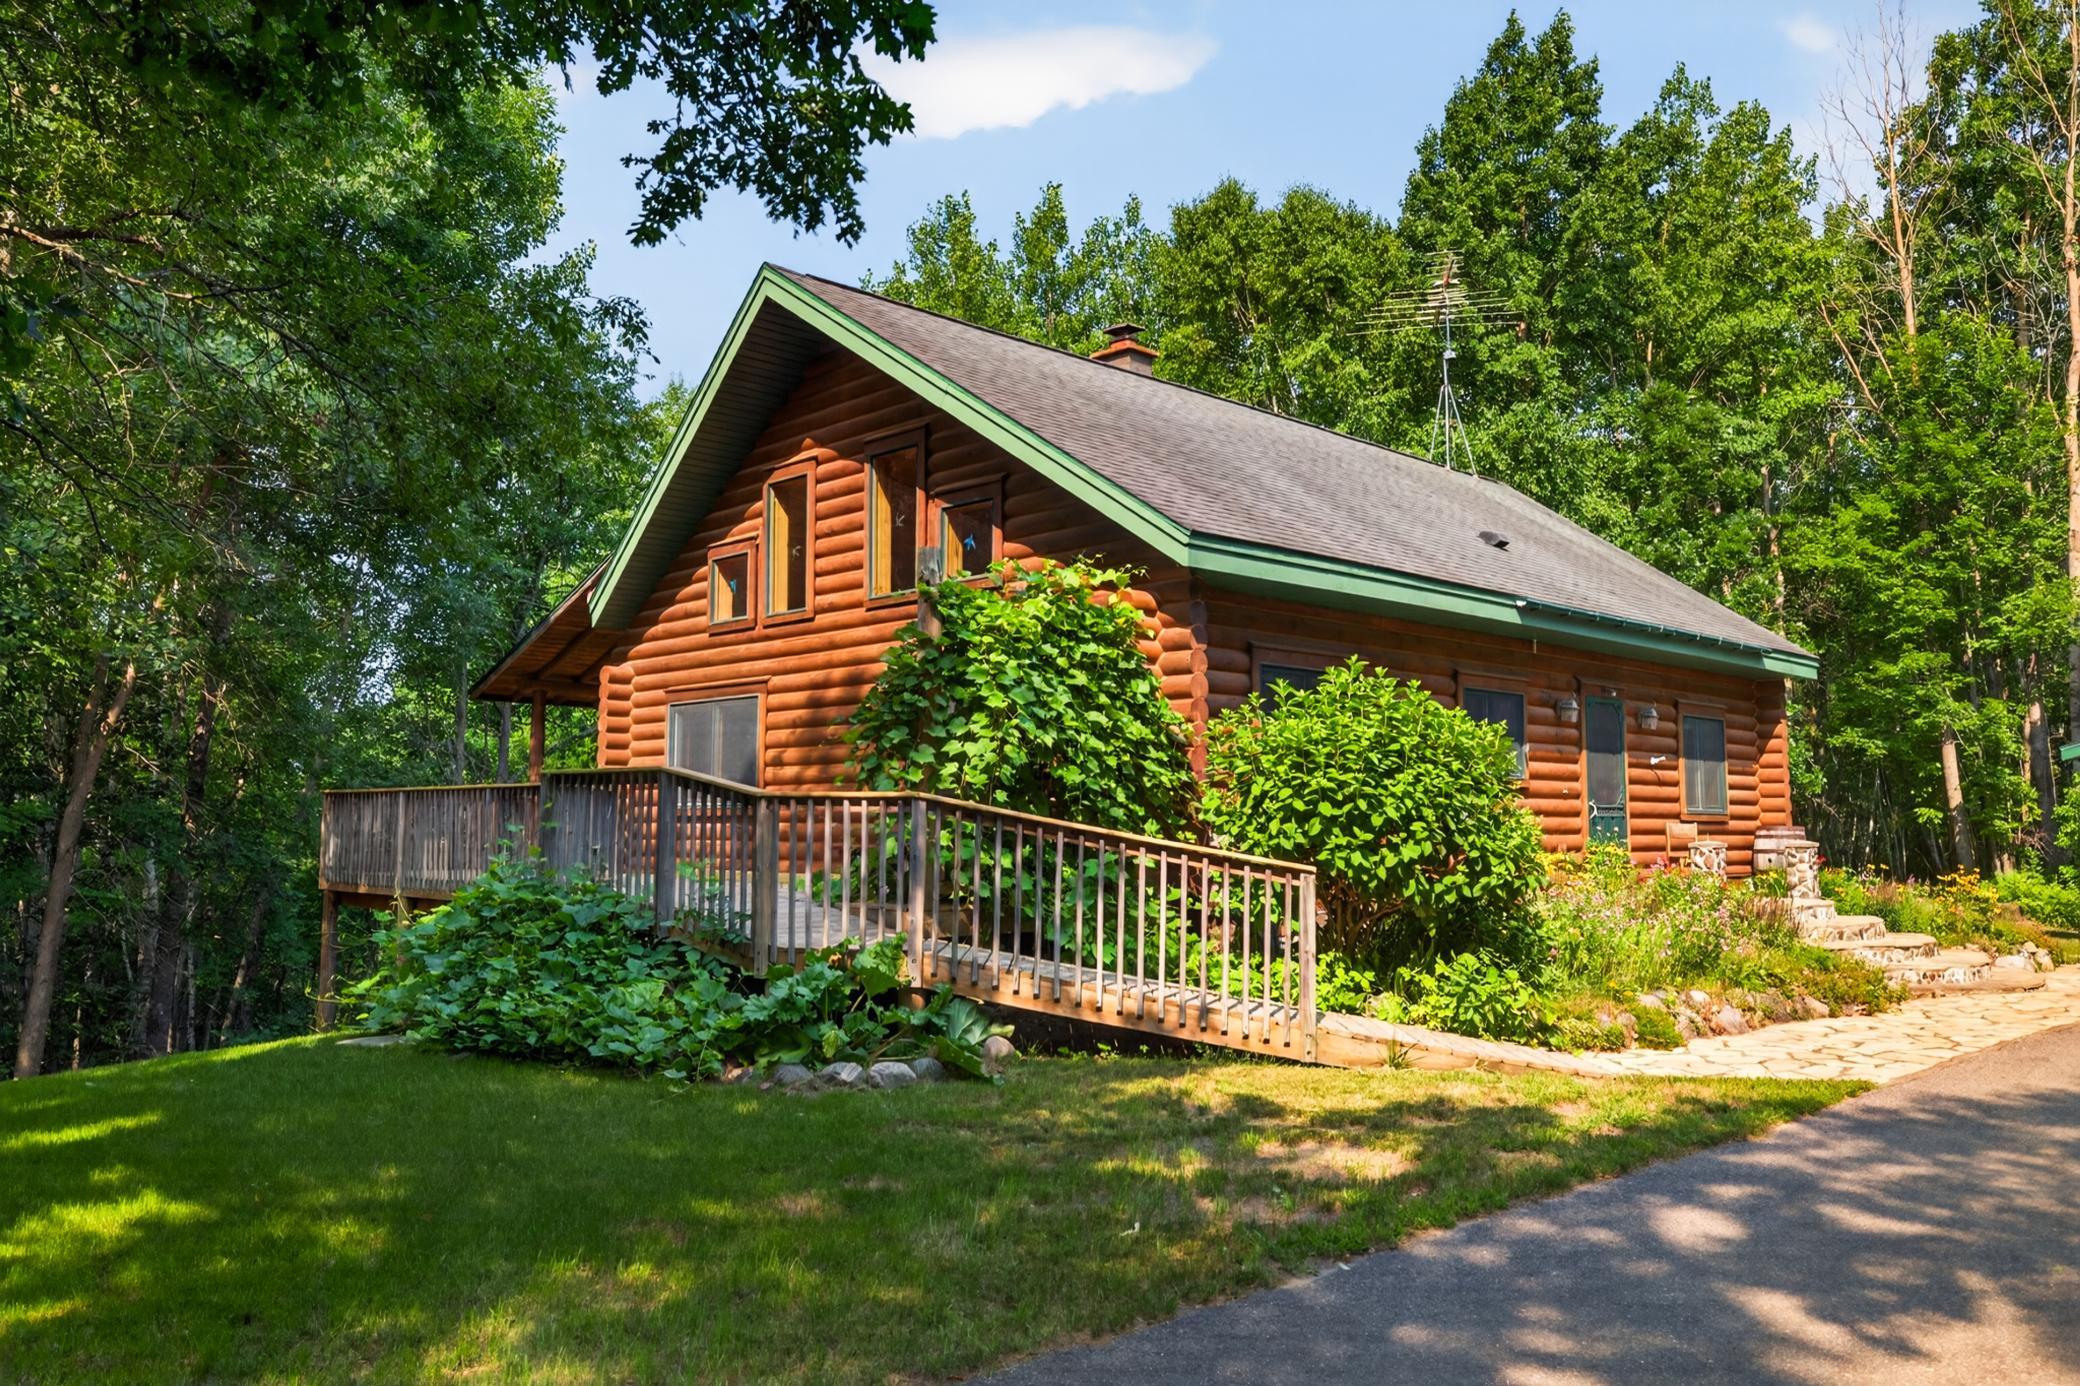
Northwoods Privacy Meets Lake Access on 14.31 Acres. Tucked among towering trees on 14.31 beautifully wooded acres, this charming log home offers the perfect combination of privacy, comfort, and outdoor adventure. With 20-foot walking easement/deeded access to 8th Crow Wing Lake, you'll enjoy convenient access for boating, fishing, kayaking, and making the most of Minnesota's lake life. Step inside to discover the warmth and character of a true log home, featuring vaulted basswood tongue-and-groove ceilings, rich oak hardwood floors, and a striking stone fireplace with a wood-burning stove that creates the perfect gathering space. The open-concept design flows seamlessly into the kitchen, where custom cherry cabinetry and a tile backsplash add timeless craftsmanship and style. The partially finished walk-out basement offers additional living space and endless potential. Complete the finishing touches to create a family room, guest suite, recreation area, or whatever best fits your lifestyle. Outside, the property is a nature lover's paradise. Enjoy beautifully landscaped grounds, mature trees, and winding trails that invite you to hike, ATV, or simply explore your own backyard. An abundance of wildlife frequents the property, making it an exceptional setting for hunting, wildlife watching, or peaceful mornings on the covered deck surrounded by nature. A detached two-stall garage with lean-tos on both sides provides plenty of room for vehicles, recreational toys, tools, and outdoor equipment. Whether you're searching for a full-time home, a seasonal getaway, or a hunting retreat, this property delivers the privacy, natural beauty, and recreational opportunities you've been looking for. From the wooded acreage to the nearby lake access, every season offers something to enjoy.
Come experience the peace and beauty of Northwoods living—this is a property you'll be proud to call your own.
Additional Details
| Year Built: | 1999 |
| Living Area: | 1478 sf |
| Bedrooms: | 3 |
| Bathrooms: | 3 |
| Acres: | 14.31 Acres |
| Lot Dimensions: | 696x1137x645x782 |
| Garage Spaces: | 2 |
| School District: | 113 |
| Subdivision: | Walsh Ridge Estate |
| County: | Hubbard |
| Taxes: | $3,121 |
| Taxes with Assessments: | $3,366 |
| Tax Year: | 2026 |
Additional Features
Basement: Block, Daylight/Lookout Windows, Egress Window(s), Full, Partially Finished, Sump Pump, WalkoutFuel: Propane, Wood
Sewer: Tank with Drainage Field
Water: Drilled, Well
Air Conditioning: Central Air
Appliances: Chandelier, Cooktop, Dishwasher, Dryer, Exhaust Fan, Fuel Tank - Rented, Gas Water Heater, Range, Refrigerator, Washer, Water Softener Owned
Other Buildings: Lean-To
Roof: Age Over 8 Years, Asphalt
Electric: 200+ Amp Service
Listing Status
Active2026-10-21 14:35:59 Date Listed
2026-10-21 14:35:59 Last Update
2026-10-21 14:35:59 Last Photo Update

Listed by Wolff & Simon Real Estate
©2025 Regional Multiple Listing Service of MN, Inc. All properties are subject to prior sale, change or withdrawal. Information is provided for consumer's personal, non-commercial use.
All real estate information contained herein is provided by sources deemed to be reliable. We have no reason to doubt its accuracy but we do not guarantee it. All information should be verified.

Affinity Real Estate Inc
600 Park Avenue South / PO Box 512
Park Rapids, MN 56470
218-237-3333
©2025 Affinity Real Estate Inc - Licensed in MN

216.73.216.177

Affinity Real Estate in Park Rapids MN