Affinity Real Estate in Park Rapids MN

1
/45

MLS 7135120
Residential 3 bedrooms 3.00 baths
East Gull Lake MN 56401
Residential 3 bedrooms 3.00 baths
$899,000
1860 SW Deer Path CircleEast Gull Lake MN 56401
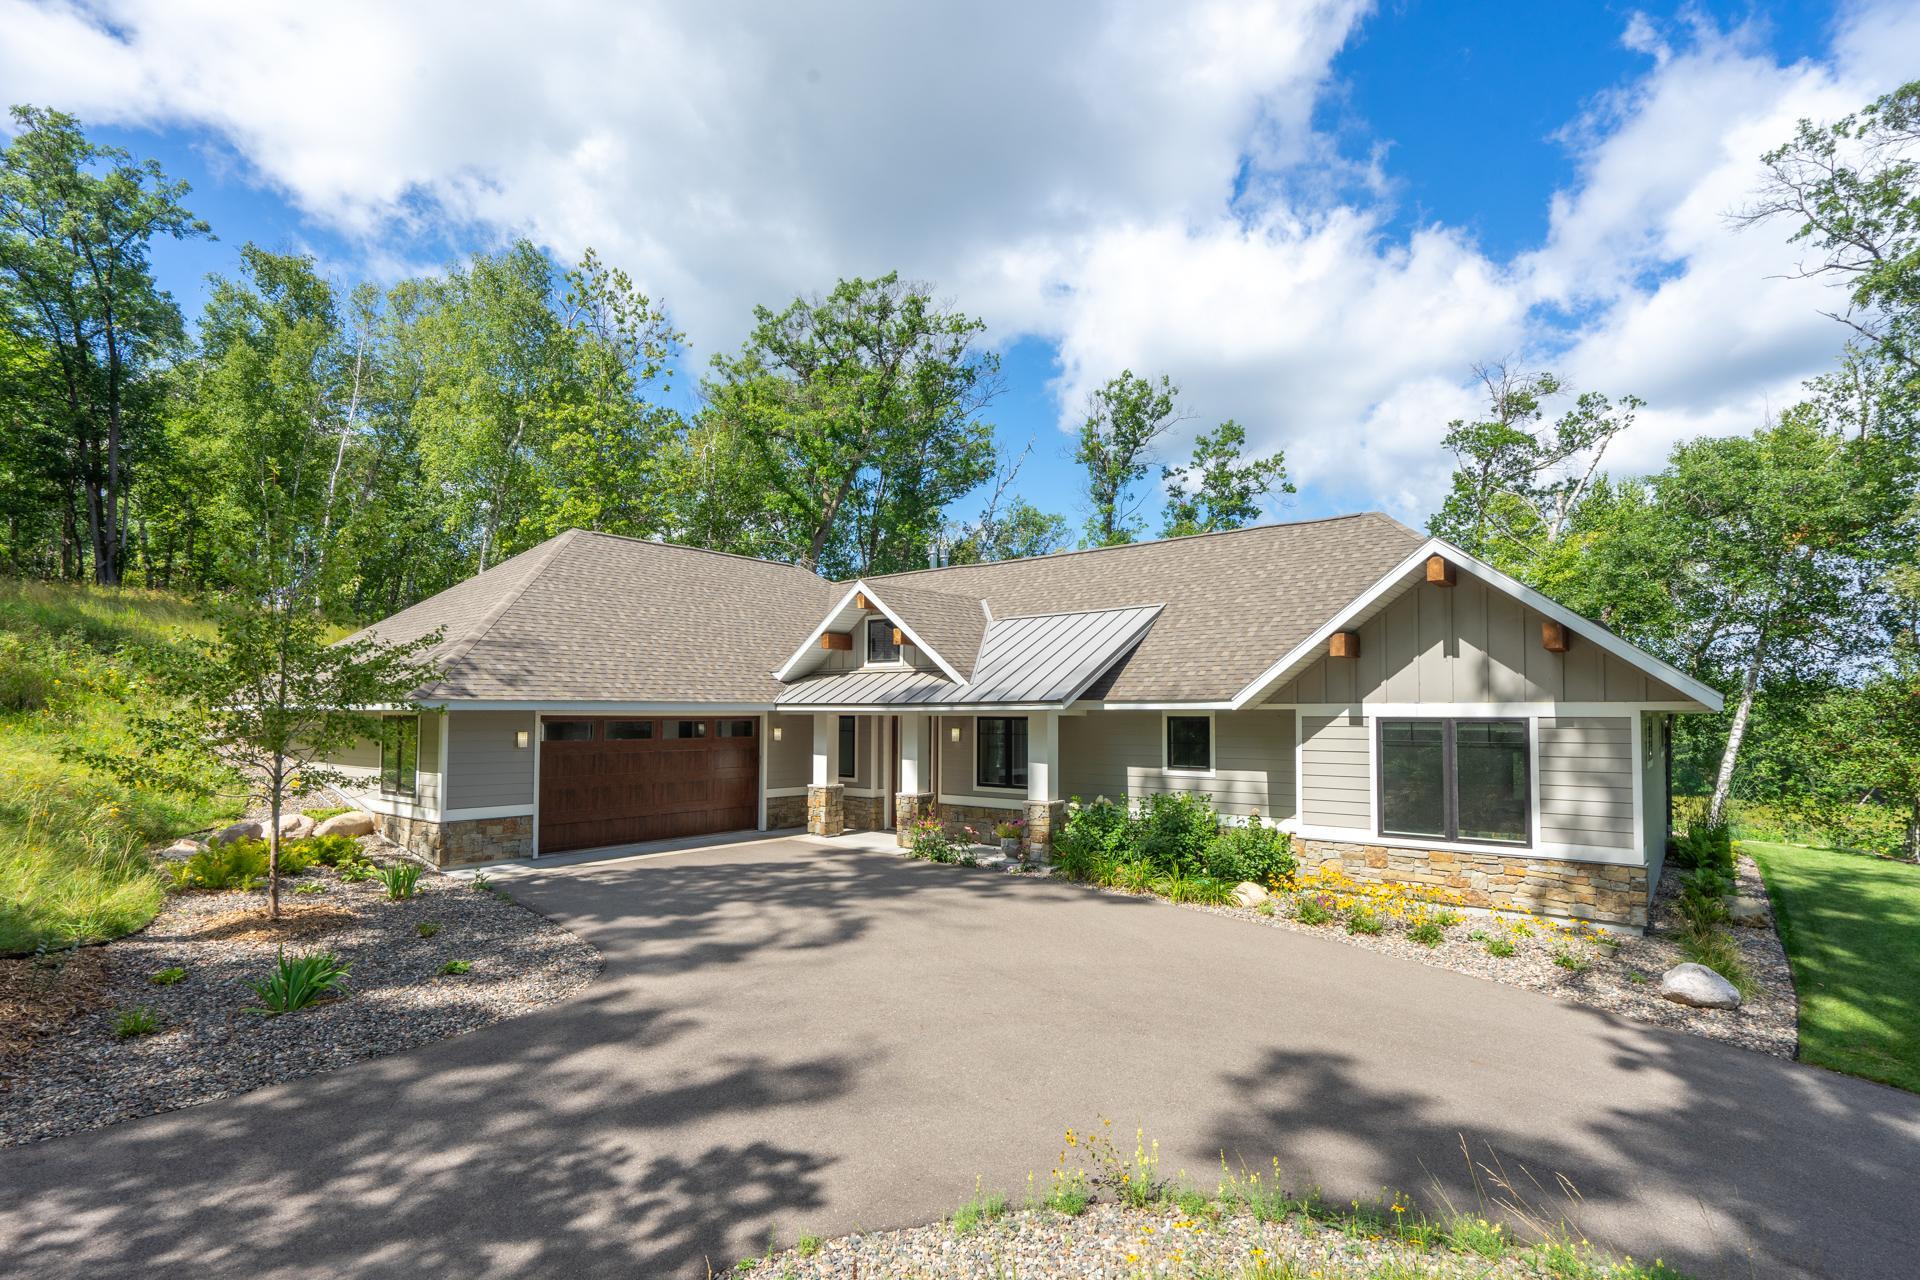
Welcome to this beautiful retreat on a quiet cul-de-sac at 1860 Deer Path Circle in the highly sought after East Gull Lake community. This custom built, impeccably designed 2022 plan offers 2,312 sq ft above grade on 3.3 heavily wooded, private acres with mowed walking-path, (additional 3-acre lot available). The soft-contemporary design offers luxury and ease of living with 3 bedroom & 3 bathrooms. This home features a thoughtfully designed kitchen with custom cabinetry, stainless steel appliances, granite countertops, under cabinet lighting, large center island & walk-in pantry. The main floor living with an open concept features: Premium finishes throughout, ample windows offer
an amazing view of the pond from nearly every room. Floor to ceiling stone gas fireplace adds warmth in light filled living room. Cozy 12x11 sunroom with wall of windows offers perfect view of serene outdoors. The 16x17 primary bedroom ensuite features: Stone gas fireplace, walk-in closet and oversized tile shower. This beautiful
home comes furnished. The patio stretches nearly the length of the home with view of a pond for watching wildlife including waterfowl, eagles, osprey and of course the sound of loons calling is a bonus. The home's landscaping is custom designed and stays lush and green with the trickle watering system. Enjoy quick access to: The paved trail system. Walk or drive to nearby Sylvan Lake, or just 3 minutes to Cragun's, Kavanaugh's, and Maddens. East Gull Lake is known for its high-end resorts and golf courses, family friendly recreation and miles
of shoreline and year-round outdoor activities that including: Hiking, snowmobiling and exploring the Pillsbury State Forest. This property combines high quality construction, beautiful architecture, a private setting and a lifestyle focused on ease and enjoyment. Settle into stress-free living in this home that is ready to welcome you!
Additional Details
| Year Built: | 2022 |
| Living Area: | 2312 sf |
| Bedrooms: | 3 |
| Bathrooms: | 3 |
| Acres: | 3.3 Acres |
| Lot Dimensions: | 435x212x352x255x96x49 |
| Garage Spaces: | 2 |
| School District: | 116 |
| County: | Cass |
| Taxes: | $3,834 |
| Taxes with Assessments: | $3,920 |
| Tax Year: | 2026 |
Additional Features
Basement: NoneFuel: Propane
Sewer: Septic System Compliant - Yes, Tank with Drainage Field
Water: Drilled, Well
Air Conditioning: Central Air
Amenities: Array
Appliances: Cooktop, Dishwasher, Dryer, Fuel Tank - Rented, Microwave, Refrigerator, Stainless Steel Appliances, Wall Oven, Washer, Wine Cooler
Includes: None
Roof: Age 8 Years or Less, Asphalt, Pitched
Electric: Circuit Breakers
Listing Status
Active2026-08-29 02:35:15 Date Listed
2026-08-29 02:35:15 Last Update
2026-08-29 02:35:15 Last Photo Update

Listed by Edina Realty, Inc.
©2025 Regional Multiple Listing Service of MN, Inc. All properties are subject to prior sale, change or withdrawal. Information is provided for consumer's personal, non-commercial use.
All real estate information contained herein is provided by sources deemed to be reliable. We have no reason to doubt its accuracy but we do not guarantee it. All information should be verified.

Affinity Real Estate Inc
600 Park Avenue South / PO Box 512
Park Rapids, MN 56470
218-237-3333
©2025 Affinity Real Estate Inc - Licensed in MN

216.73.217.60

Affinity Real Estate in Park Rapids MN