Affinity Real Estate in Park Rapids MN

1
/60

MLS 7140560
Residential 3 bedrooms 2.00 baths
Brainerd MN 56401
▶ Virtual Tour Video
Residential 3 bedrooms 2.00 baths
$370,000
905 Bluff AvenueBrainerd MN 56401
▶ Virtual Tour Video
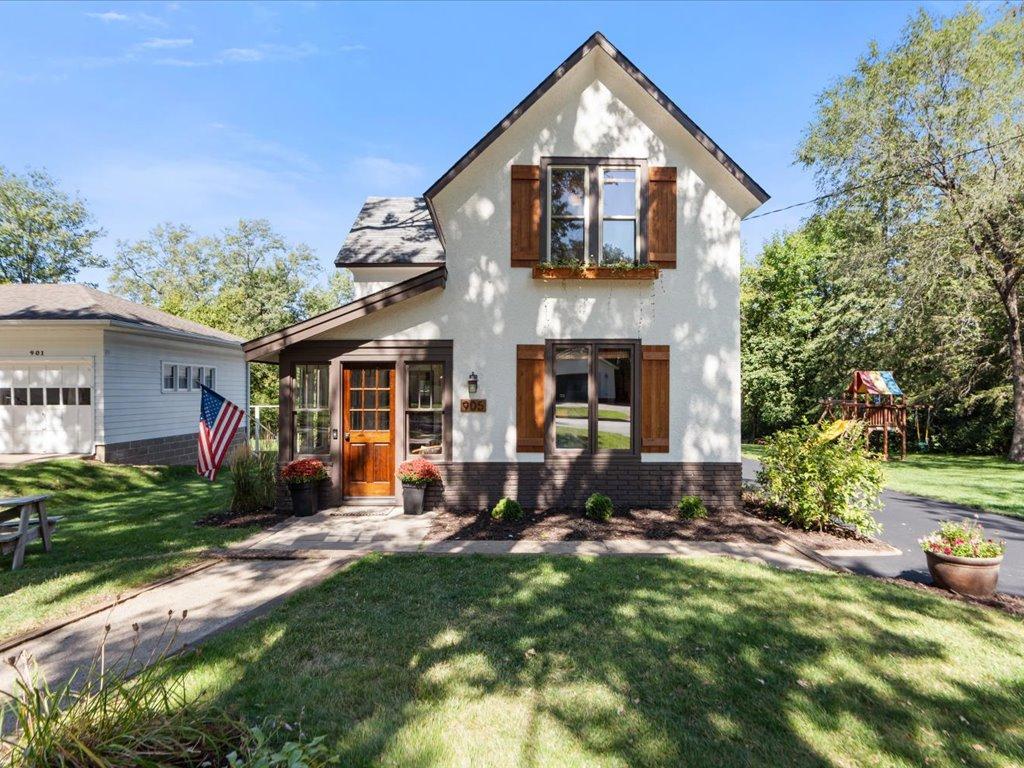
905 Bluff Avenue, Brainerd, MN — Fully Renovated Custom Craftsman on Historic Bluff Avenue.
Completely renovated top to bottom, inside and out, updated electrical, plumbing, hvac. 905 Bluff Avenue is a turn-key custom craftsman home in Brainerd's historic North Brainerd neighborhood — walkable to Gregory Park, downtown Brainerd, and Essentia Health St. Joseph's Hospital in the heart of the Brainerd Lakes Area.
Unlike anything else on the market, every inch of this home is custom: handcrafted craftsman cabinetry throughout, marble countertops, board-and-batten millwork, and hardwood & slate floors. The showpiece kitchen pairs custom inset cabinetry and marble surfaces with a stainless farmhouse apron sink set beneath a backyard-facing bay window, subway tile, under-cabinet lighting, a built-in marble-top desk nook, and a statement island. The vaulted, shiplap-ceilinged dining room gathers everyone under a lantern chandelier, while twin living spaces flank craftsman columns and built-in bookcases around a gas insert fireplace framed in painted brick with dentil crown detail.
A slate-floored enclosed sun porch welcomes you home; a fully outfitted main-floor laundry and mudroom with custom lockers, marble-top utility sink, and adjacent tiled bath keeps daily life effortless. Upstairs, sunlit bedrooms and beautifully tiled baths continue the same finish quality — no corner was skipped.
The oversized attached two-car garage has been fully redone as well — all new windows, electrical, insulation, and sheetrock, taped and ready for the new owners' final personalization: workshop, gym, or finished bonus space.
Outside: a private, park-like backyard backing to mature woods, freshly sealed paved asphalt driveway, oversized attached two-car garage, backyard play set, and cedar-accented curb appeal with window boxes and a stunning wood front door. Whole-home water filtration included.
Fully renovated homes of this caliber rarely reach the Brainerd market.
Additional Details
| Year Built: | 1910 |
| Living Area: | 1820 sf |
| Bedrooms: | 3 |
| Bathrooms: | 2 |
| Acres: | 0.32 Acres |
| Lot Dimensions: | 100x140 |
| Garage Spaces: | 2 |
| School District: | 181 |
| Subdivision: | Terrace Park Add The City Of Brainerd |
| County: | Crow Wing |
| Taxes: | $2,246 |
| Taxes with Assessments: | $2,246 |
| Tax Year: | 2026 |
Additional Features
Basement: UnfinishedFuel: Natural Gas
Sewer: City Sewer/Connected
Water: City Water/Connected
Air Conditioning: Central Air
Amenities: Array
Appliances: Dishwasher, Dryer, Washer
Roof: Age 8 Years or Less, Asphalt, Pitched
Electric: 200+ Amp Service
Listing Status
Coming Soon2026-09-14 18:22:36 Date Listed
2026-09-14 18:22:36 Last Update
2026-09-14 18:22:36 Last Photo Update

Listed by eXp Realty
©2025 Regional Multiple Listing Service of MN, Inc. All properties are subject to prior sale, change or withdrawal. Information is provided for consumer's personal, non-commercial use.
All real estate information contained herein is provided by sources deemed to be reliable. We have no reason to doubt its accuracy but we do not guarantee it. All information should be verified.

Affinity Real Estate Inc
600 Park Avenue South / PO Box 512
Park Rapids, MN 56470
218-237-3333
©2025 Affinity Real Estate Inc - Licensed in MN

216.73.217.15

Affinity Real Estate in Park Rapids MN