Affinity Real Estate in Park Rapids MN

1
/63

MLS 7147302
Residential 4 bedrooms 2.00 baths
Fergus Falls MN 56537
Residential 4 bedrooms 2.00 baths
$235,000
717 Beech W AvenueFergus Falls MN 56537
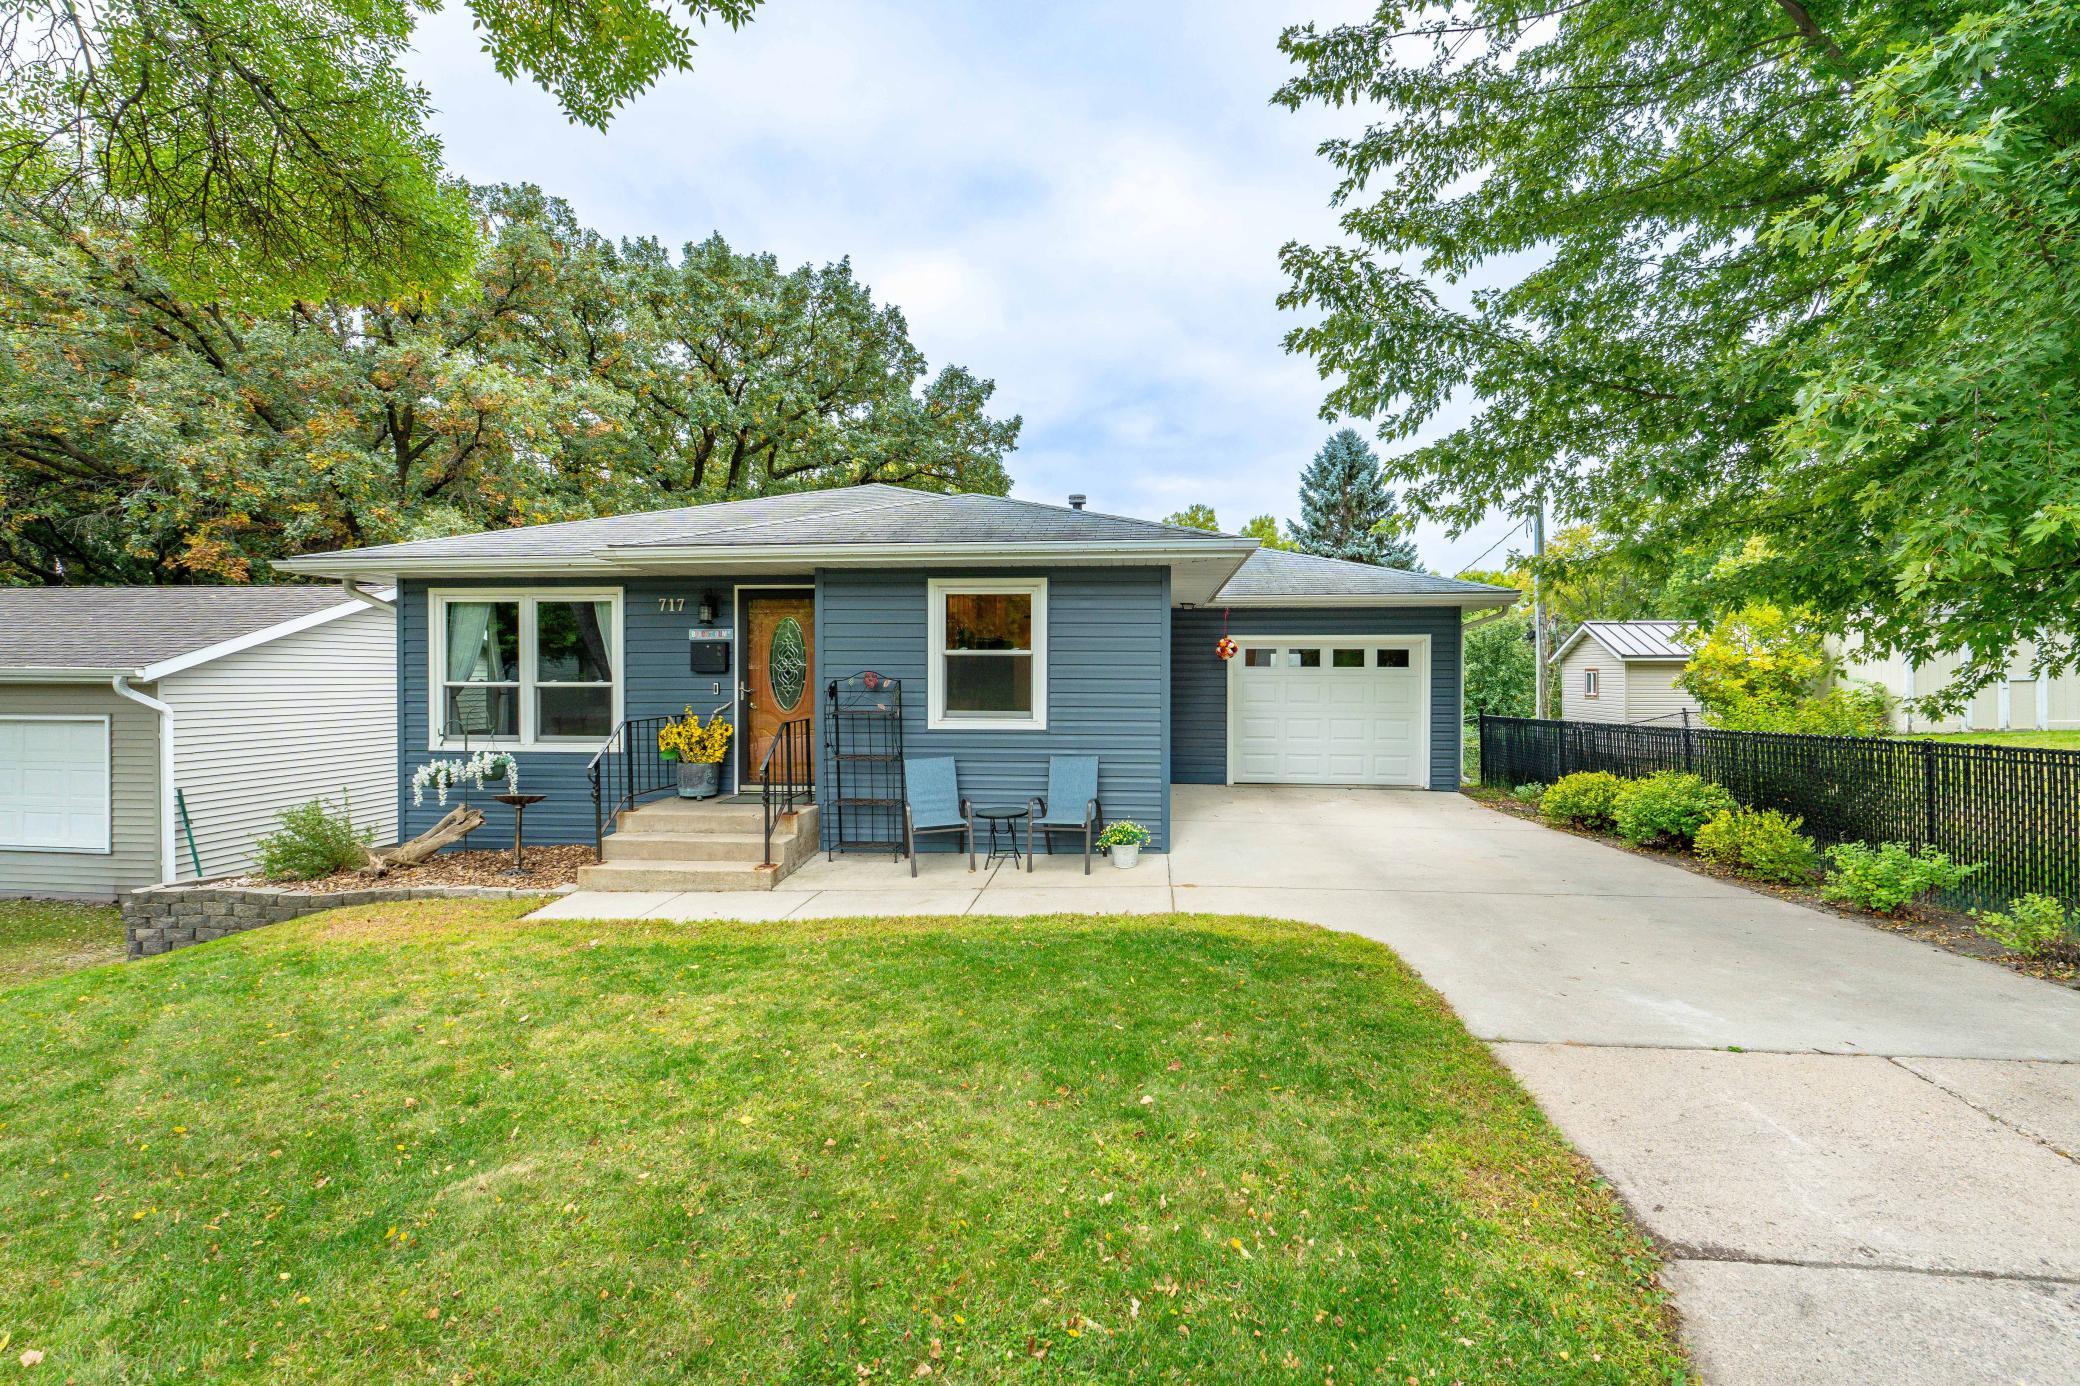
Welcome home to this well-maintained 4-bedroom, 2-bath home tucked into a quiet, welcoming Fergus Falls neighborhood! Conveniently located near parks, schools and downtown, this property offers a wonderful combination of comfortable living space, thoughtful updates and an exceptionally deep 50' x 206' lot—providing plenty of room to enjoy the outdoors. The main level features three bedrooms and a full bathroom, along with an inviting living area enhanced by bamboo hardwood flooring and newer light fixtures. The galley-style kitchen has been refreshed with a new sink, faucet and garbage disposal, plus a charming barn-door accent providing access to the pantry/closet. A dining area located just off the kitchen completes the space.
Downstairs you'll find even more room to spread out with a large family room, fourth bedroom, 3/4 bathroom and lower-level laundry. The walkout basement provides convenient access directly to the spacious backyard. Numerous updates add to the home's appeal, including vinyl siding, a new Lennox natural gas forced-air furnace with air cleaner and Wi-Fi thermostat, central air, newer water heater and water softener, updated plumbing lines, and an updated main-level bathroom countertop and faucet. The attached oversized single-stall garage has also received a new overhead door, entry door and garage door opener. Outside, enjoy a newer deck/landing leading to the backyard, a welcoming front patio, updated exterior lighting and a storage shed with a new roof and door. The oversized outdoor space is made even more special by thoughtful landscaping that includes lilacs, an apple tree, elderberry bushes, wisteria and wild grape vines, plus a dedicated vegetable garden area.
With its extra-deep lot, comfortable floor plan, many updates and convenient location, this home offers much more than meets the eye. Come take a look and see why this could be the perfect place to call home!
Additional Details
| Year Built: | 1970 |
| Living Area: | 1814 sf |
| Bedrooms: | 4 |
| Bathrooms: | 2 |
| Acres: | 0.236 Acres |
| Lot Dimensions: | 50 x 206 |
| Garage Spaces: | 1 |
| School District: | 544 |
| Subdivision: | Wheeler & Rawsons 3rd Add |
| County: | Otter Tail |
| Taxes: | $1,979 |
| Taxes with Assessments: | $2,064 |
| Tax Year: | 2026 |
Additional Features
Basement: Block, Finished, Full, Sump Pump, WalkoutFuel: Natural Gas
Sewer: City Sewer/Connected
Water: City Water/Connected
Air Conditioning: Central Air
Amenities: Array
Appliances: Dishwasher, Disposal, Dryer, Freezer, Gas Water Heater, Microwave, Range, Refrigerator, Washer, Water Softener Owned
Other Buildings: Garage(s), Storage Shed
Roof: Age Over 8 Years, Asphalt
Electric: Circuit Breakers
Listing Status
Active2026-09-26 16:44:46 Date Listed
2026-09-26 16:44:46 Last Update
2026-09-26 16:44:46 Last Photo Update

Listed by Trilogy Real Estate
©2025 Regional Multiple Listing Service of MN, Inc. All properties are subject to prior sale, change or withdrawal. Information is provided for consumer's personal, non-commercial use.
All real estate information contained herein is provided by sources deemed to be reliable. We have no reason to doubt its accuracy but we do not guarantee it. All information should be verified.

Affinity Real Estate Inc
600 Park Avenue South / PO Box 512
Park Rapids, MN 56470
218-237-3333
©2025 Affinity Real Estate Inc - Licensed in MN

216.73.216.233

Affinity Real Estate in Park Rapids MN