Affinity Real Estate in Park Rapids MN

1
/37

MLS 7160871
Residential 4 bedrooms 3.00 baths
Brainerd MN 56401
Residential 4 bedrooms 3.00 baths
$500,000
204 Ridge DriveBrainerd MN 56401
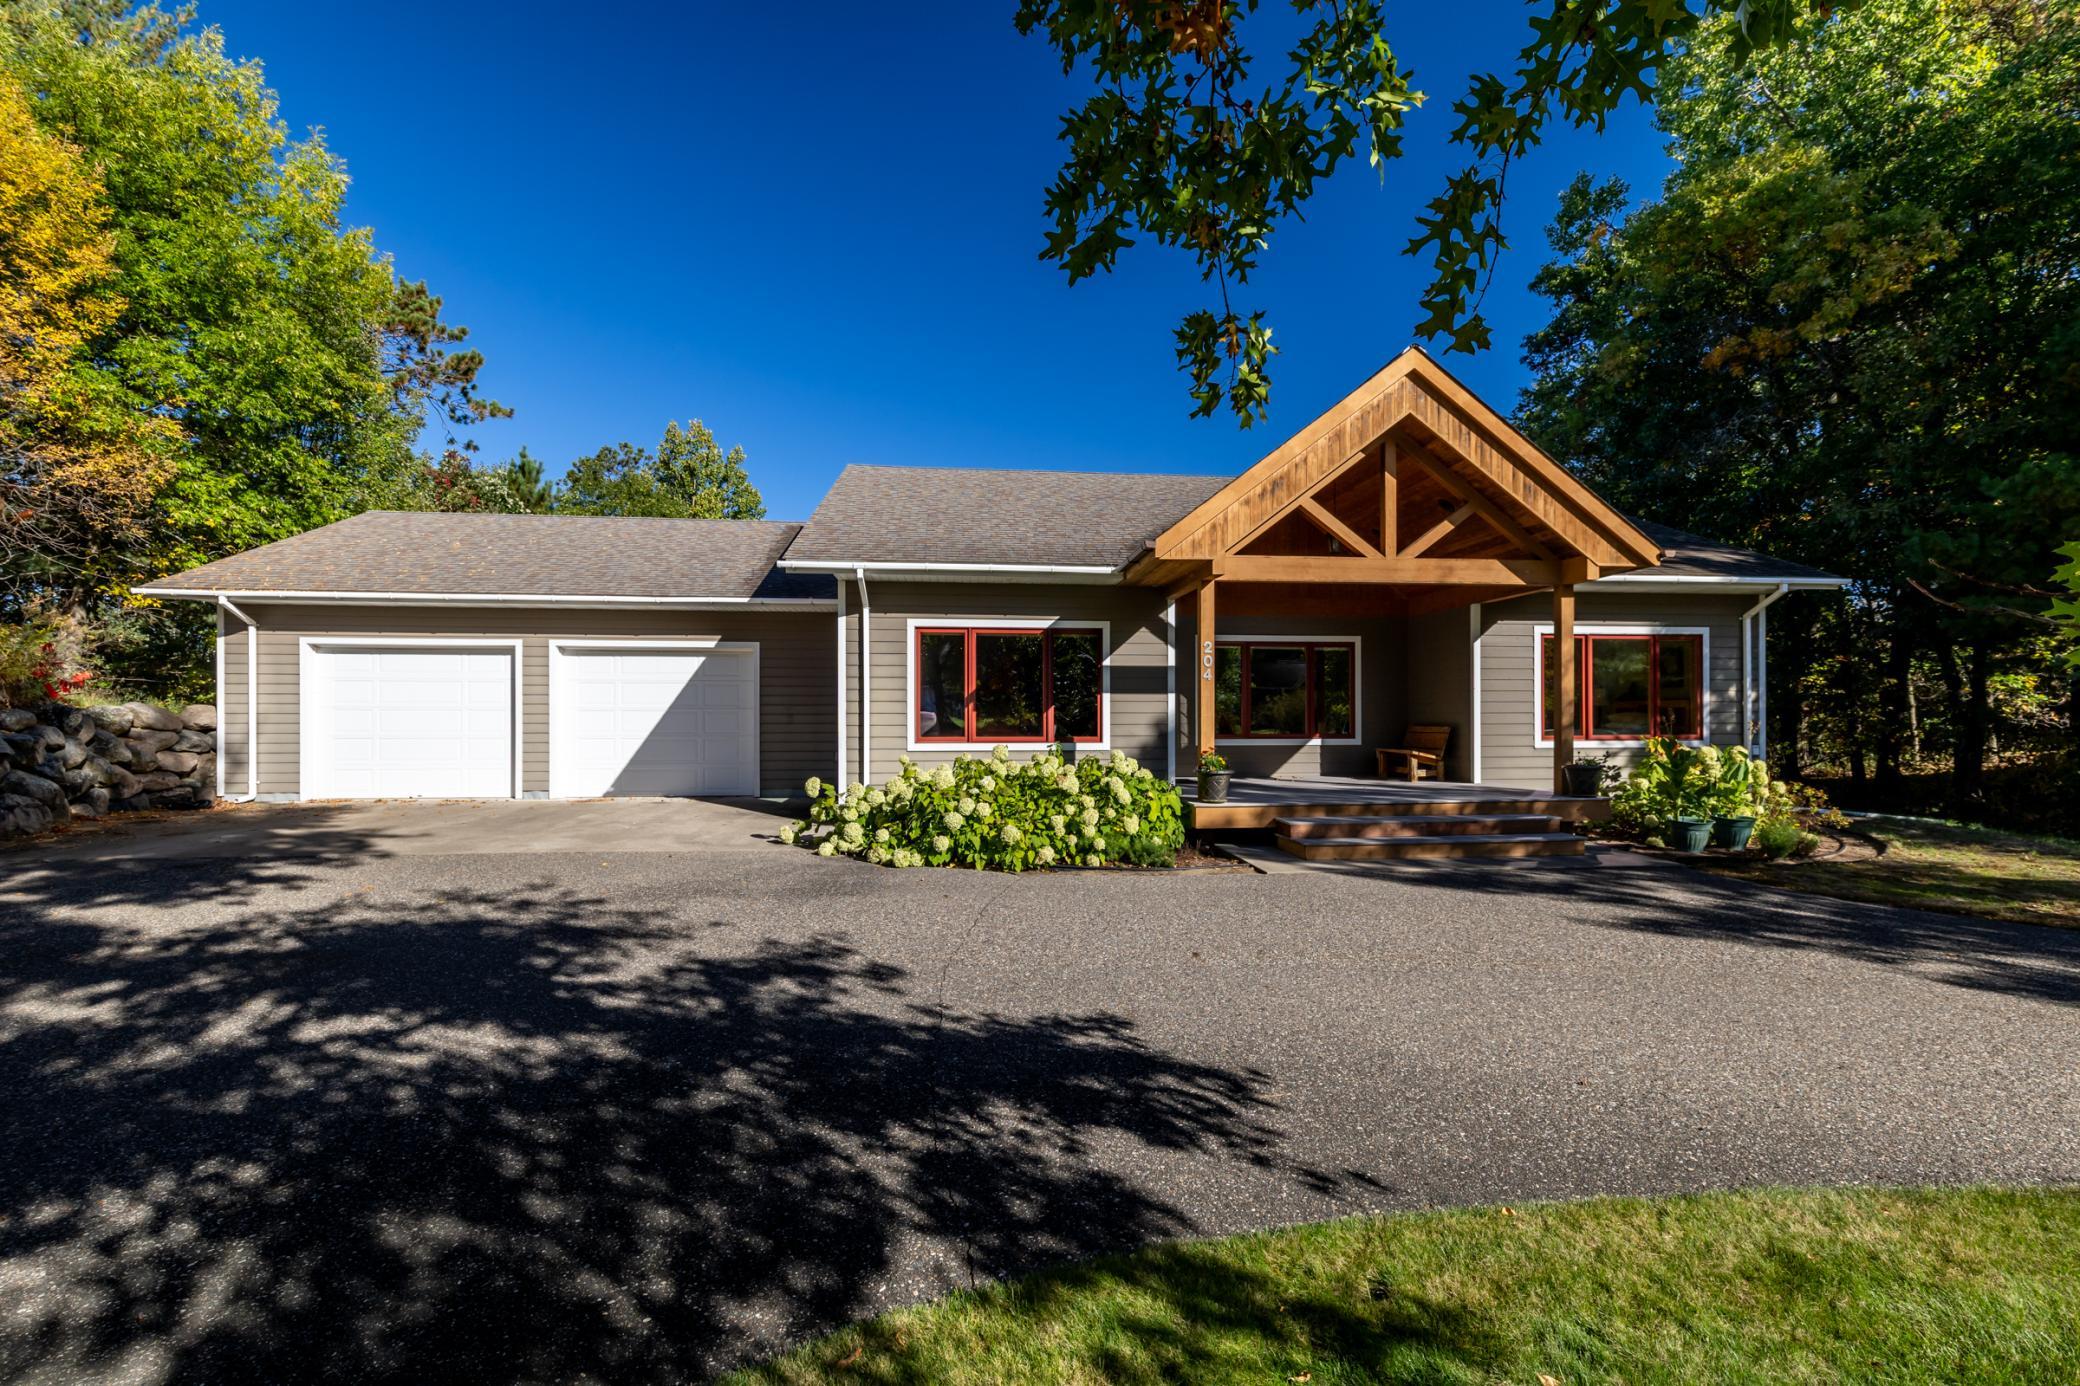
Enjoy main-level living in this inviting 4-bedroom, 3-bath Brainerd home, thoughtfully designed with warm natural finishes and peaceful views of the private backyard. The spacious living room is framed by windows that bring the outdoors in, creating the unique feeling of living among the trees. Oak hardwood flooring adds timeless character throughout the main level, while a large covered front porch offers a welcoming place to relax and enjoy the surroundings. The kitchen is both functional and beautifully finished with custom alder cabinetry and Cambria countertops. Alder woodwork is featured throughout the home, including the kitchen and laundry cabinetry, fireplace surround, wood ceiling, upper-level bedroom walls, lower-level cabinetry, vanity, trim, doors, and closet doors—creating a cohesive, warm, lodge-inspired feel. Cherrywood adds a refined touch in the upper-level vanities and lower-level desk area. The private primary suite provides a comfortable retreat, while the main-level bath features a jetted tub for added relaxation. Spacious bedrooms offer flexibility for family, guests, office space, or hobbies.
The walkout lower level expands the living space with a convenient kitchenette, ample room to gather, and access to a three-season porch overlooking the wooded backyard. Whether enjoying a quiet morning coffee, hosting friends, or taking in the changing seasons, this home offers comfortable indoor and outdoor spaces to enjoy. Additional highlights include a finished, insulated two-stall garage with workshop space, a wraparound driveway for easy access and extra parking, and is adjacent to public land ensuring that there will be no neighbors behind you. This well-appointed Brainerd home blends practical amenities with distinctive craftsmanship, natural materials, and a private setting.
Additional Details
| Year Built: | 2008 |
| Living Area: | 3367 sf |
| Bedrooms: | 4 |
| Bathrooms: | 3 |
| Acres: | 0.83 Acres |
| Lot Dimensions: | 100x348x110x364 |
| Garage Spaces: | 2 |
| School District: | 181 |
| Subdivision: | Buffalo Hills |
| County: | Crow Wing |
| Taxes: | $4,974 |
| Taxes with Assessments: | $4,974 |
| Tax Year: | 2026 |
Additional Features
Basement: Egress Window(s), Finished, Full, Kitchenette, WalkoutFuel: Natural Gas
Sewer: City Sewer/Connected
Water: City Water/Connected
Air Conditioning: Central Air
Amenities: Array
Appliances: Air-To-Air Exchanger, Dishwasher, Dryer, Exhaust Fan, Gas Water Heater, Microwave, Range, Refrigerator, Tankless Water Heater, Washer, Water Softener Owned
Roof: Asphalt, Pitched
Electric: Circuit Breakers, 200+ Amp Service
Listing Status
Coming Soon2026-10-16 11:00:36 Date Listed
2026-10-16 11:00:36 Last Update
2026-10-16 11:00:36 Last Photo Update

Listed by Edina Realty, Inc.
©2025 Regional Multiple Listing Service of MN, Inc. All properties are subject to prior sale, change or withdrawal. Information is provided for consumer's personal, non-commercial use.
All real estate information contained herein is provided by sources deemed to be reliable. We have no reason to doubt its accuracy but we do not guarantee it. All information should be verified.

Affinity Real Estate Inc
600 Park Avenue South / PO Box 512
Park Rapids, MN 56470
218-237-3333
©2025 Affinity Real Estate Inc - Licensed in MN

216.73.216.38

Affinity Real Estate in Park Rapids MN