

HOME TODAY'S HOTLIST OUR LISTINGS MAP SEARCH MLS SEARCH AREA WEATHER LOCATION ABOUT US
7117653

MLS 7117653 Lake Home (Pending)


$500,000

Prior Lake MN 55372

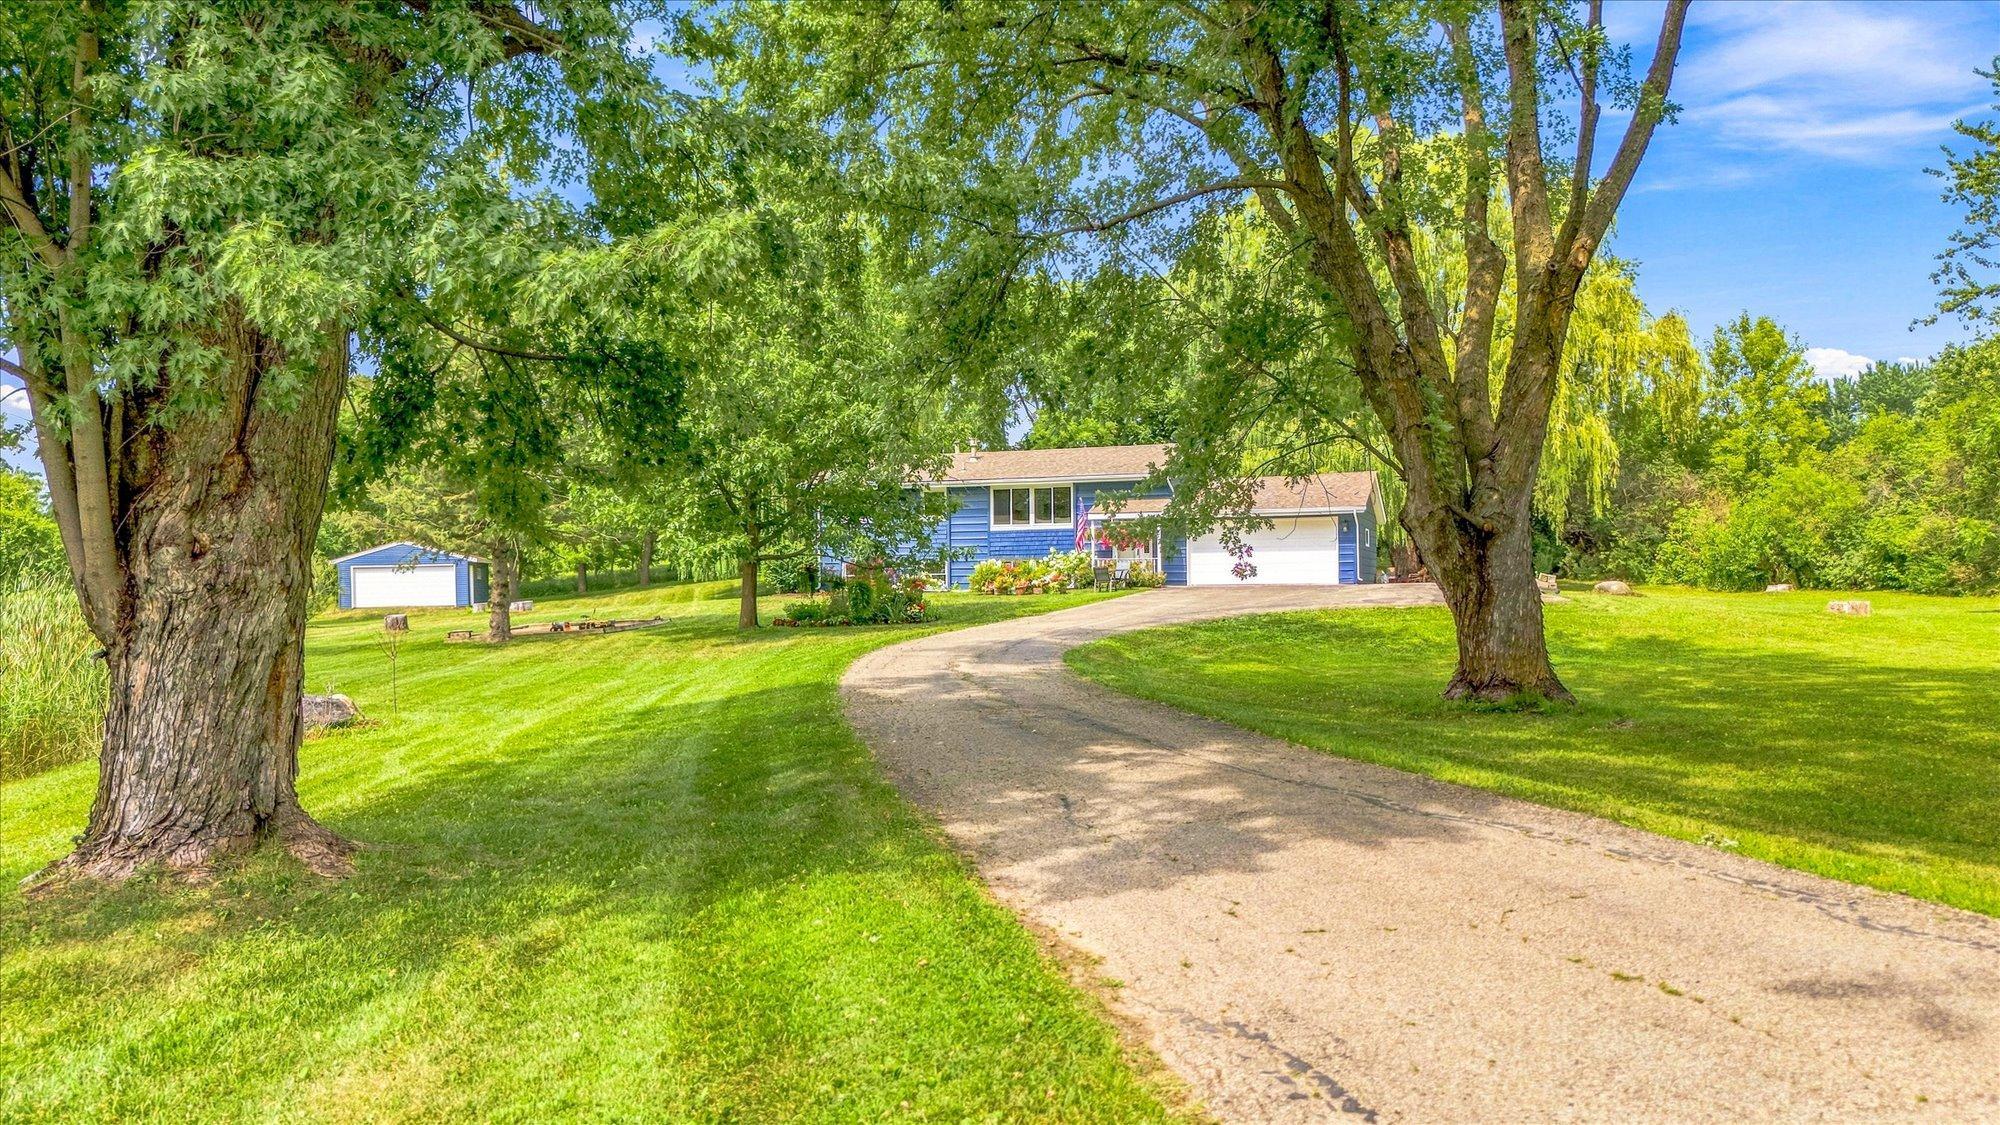
**Private 2.4-Acre Retreat with 4-Car Garage, Updated Interior & Room to Enjoy the Outdoors** If you've been searching for a home with acreage, privacy, and plenty of garage space, this is the one you've been waiting for. Nestled on a beautiful **2.4-acre lot** offering **a beautiful mix of open green space and mature trees**, this 4-bedroom, 2-bath split-entry home provides the peaceful setting buyers are looking for while still being within an easy drive of everyday conveniences. Whether you need space for hobbies, extra vehicles, recreational toys, or a workshop, you'll love the **4-car garage setup** featuring both a 2-car attached garage and a 2-car detached garage. Inside, the bright, open floor plan is perfect for everyday living and entertaining. The spacious kitchen is the heart of the home with **tons of cabinetry, generous counter space, and upgraded LG and Miele appliances**, making meal prep and gatherings a pleasure. The dining area walks out to the deck where you can enjoy morning coffee, summer barbecues, or simply take in the peaceful views of your private acreage. The sun-filled living room welcomes natural light through a new picture window, creating a warm and inviting space. Three generously sized bedrooms and a spacious full bathroom complete the upper level. The lookout lower level offers even more flexible living space with a large family room that's perfect for movie nights, game days, or relaxing with family and friends. You'll also appreciate the dedicated **home office**, ideal for working remotely, studying, or managing household projects. The spacious fourth bedroom features a **walk-in closet**, while the second bathroom and generous storage areas provide the space every family needs. Outside, there's room to garden, play, entertain, or simply enjoy the privacy and peaceful surroundings. Properties offering this combination of **acreage, privacy, multiple garages, a home office, and move-in-ready updates** are becoming increasingly difficult to find. **Recent improvements include:** * New LG range * New LG refrigerator with ice maker * Miele dishwasher * New microwave * New Electrolux front-load washer and dryer with storage drawers * New Kinetico drinking water system * New luxury vinyl plank flooring on the upper level * New upper-level living room window * Added recessed lighting in the hallways and lower-level office * Updated most light fixtures throughout * Added deck lighting and electrical outlet * New exterior electrical box on the back of the home * Updated underground electrical line to the sewer with alarm system * Regular professional maintenance on the furnace, air conditioner, and water softener system This property offers the lifestyle today's buyers are searching for—**a home with acreage, privacy, room for all your toys, a home office, an updated kitchen, multiple garages, and space to enjoy both indoors and out.** If you've been dreaming of country living without giving up comfort and convenience, this is a home you won't want to miss.

Additional Details

Year Built: 1973
Living Area: 1985 sf
Bedrooms: 4
Bathrooms: 2
Acres: 2.43 Acres
Lot Dimensions: 344x306x344x307
Garage Spaces: 4
School District: 719
Subdivision: Country Squire Ranch Site 2
County: Scott
Taxes: $3,026
Taxes With Assessments: $3,026
Tax Year: 2026

Waterfront Details

Water Body Name: Unnamed Lake
Waterfront Features: Pond

Room Details

Deck: Lower Level 10.5 x 11.9
Dining Room: Upper Level 8.7 x 10.5
Family Room: Lower Level 11.5 x 14.2
Bedroom: Upper Level 10.4 x 11.4
Bedroom 4: Lower Level 22.5x 10.2
Kitchen: Upper Level 10.9 x 9.8
Living Room: Upper Level 12.7 x 17.7
Office: Lower Level 10.8 x 15
Bedroom 2: Upper Level 12.5 x 10.5
Bedroom 3: Upper Level 10.4 x 10.1

Additional Features

Appliances: Dishwasher, Disposal, Water Filtration System, Water Osmosis System, Microwave, Range, Refrigerator, Water Softener Owned
Basement: Block, Daylight/Lookout Windows, Drain Tiled, Finished, Full, Sump Basket, Sump Pump
Cooling: Central Air
Fuel: Natural Gas
Fencing: None
Sewer: Mound Septic, Private Sewer, Septic System Compliant - Yes
Water: Well
Other Buildings: Garage(s)
Roof: Age 8 Years or Less, Asphalt
Electric: Circuit Breakers, 100 Amp Service

Listing Status

Pending - 12 days on market
2026-07-31 09:15:57 Date Listed
2026-08-12 12:24:08 Last Update
2026-06-17 16:17:16 Last Photo Update
173 miles from our office

Contact Us About This Listing

info@affinityrealestate.com

This listing is outside
our area of operation.
If you are interested
in a similar property
that is within our area
please contact us.

We can help.

Listed By : RE/MAX Results

The data relating to real estate for sale on this web site comes in part from the Broker Reciprocity (sm) Program of the Regional Multiple Listing Service of Minnesota, Inc Real estate listings held by brokerage firms other than Affinity Real Estate Inc. are marked with the Broker Reciprocity (sm) logo or the Broker Reciprocity (sm) thumbnail logo (little black house) and detailed information about them includes the name of the listing brokers. The information provided is deemed reliable but not guaranteed. Properties subject to prior sale, change or withdrawal.
©2026 Regional Multiple Listing Service of Minnesota, Inc All rights reserved.

Call Affinity Real Estate • Office: 218-237-3333


Affinity Real Estate Inc.
207 Park Avenue South/PO Box 512
Park Rapids, MN 56470


MLS Realtor HUD

Hours of Operation: Monday - Friday: 9am - 5pm • Weekends & After Hours: By Appointment


Affinity Real Estate Inc

Disclaimer: All real estate information contained herein is provided by sources deemed to be reliable.
We have no reason to doubt its accuracy but we do not guarantee it. All information should be verified.

©2026 Affinity Real Estate Inc.Licensed in Minnesotaemail: info@affinityrealestate.comwebmaster


Acme Webwerks


216.73.216.212
