

HOME TODAY'S HOTLIST OUR LISTINGS MAP SEARCH MLS SEARCH AREA WEATHER LOCATION ABOUT US
7136914

MLS 7136914 Lake Home (Coming Soon)


$1,300,000

Saint Michael MN 55376

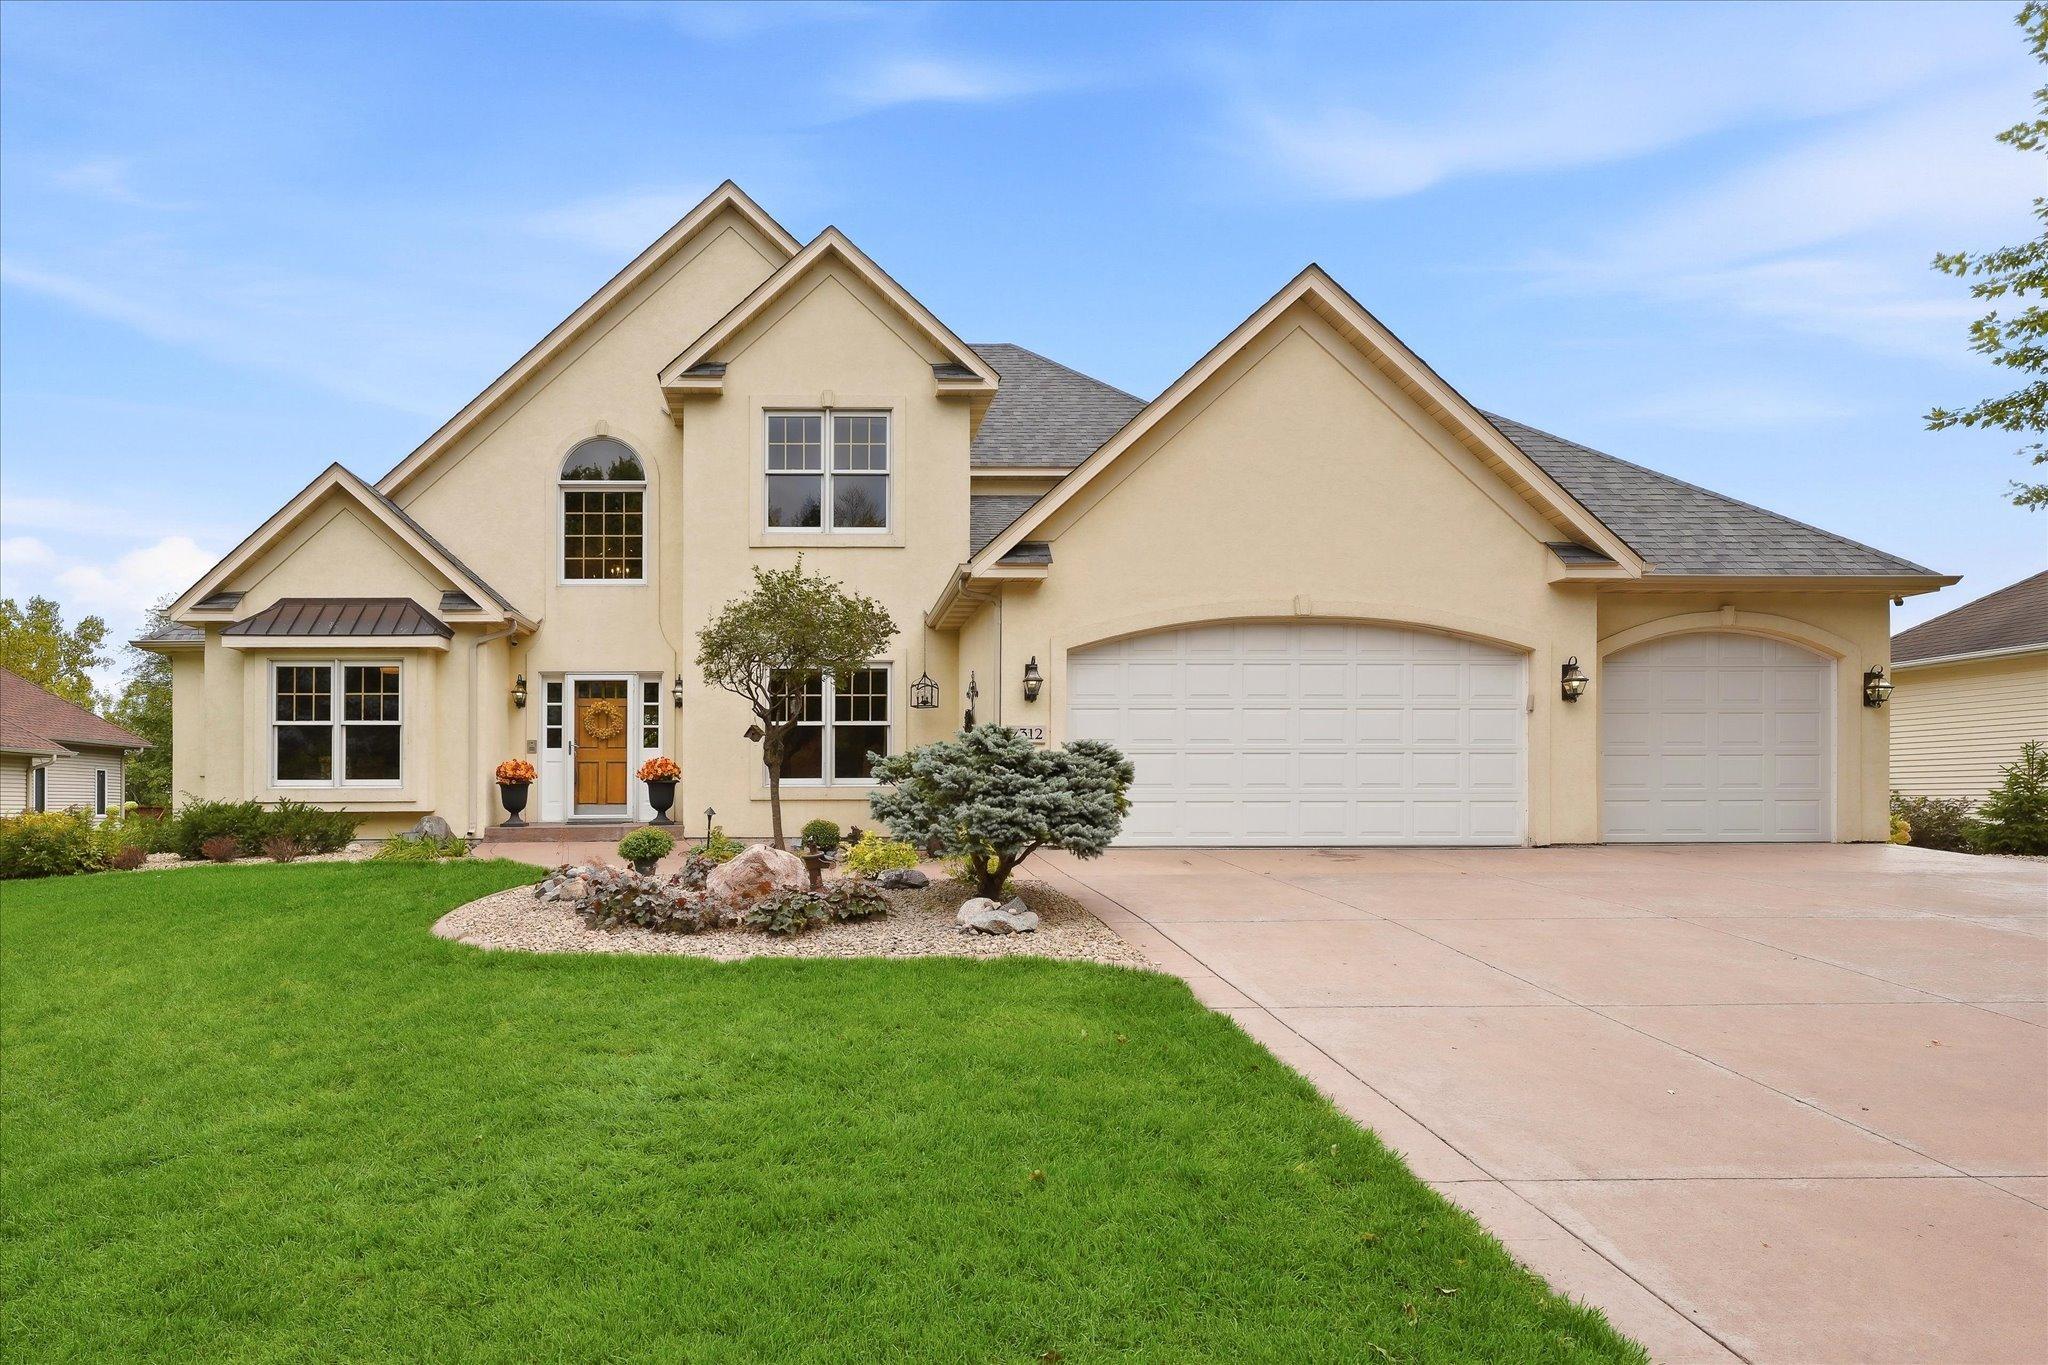
A Remarkably Private Retreat Overlooking the Crow River. Some homes offer luxury, this one offers something even harder to find: extraordinary privacy, natural beauty, remarkable spaces, and a setting that feels like a retreat of its own. Set at the end of a quiet cul-de-sac among other distinctive homes, this exceptional St. Michael property enjoys a degree of privacy rarely found in a suburban setting. Landscaped association-owned land means no neighbors directly across the street, while mature woods and open space behind the property create a secluded backdrop with beautiful views toward the Crow River. The crowning glory of the home is its magnificent porch. Overlooking the woods and river beyond, it is a place made for morning coffee, lingering dinners, long conversations, and peaceful evenings. In autumn, mature maples erupt in brilliant shades of orange, illuminating the woods and bathing the home in a warm amber glow. It is breathtaking. The landscape itself is part of the experience. Approximately 50 stone steps descend through the wooded property to a walking path and quiet road alongside the Crow River. Here, nature isn’t somewhere you drive to find—it is part of everyday life. Inside, the home was designed for both gracious entertaining and exceptional everyday living. A beautiful main-floor primary suite creates a private owner’s retreat and allows for true main-level living, while the upper level provides separation and privacy for family and overnight guests. And this is a home made to be shared. Gather around the pool table, entertain indoors or out, spend an evening around the fire pit, or recharge in the dedicated fitness room and sauna. Then open a favorite bottle and retreat to the intimate wine cellar—a rich, moody space with terracotta tile floors, ambient lighting, and a generous high-top tasting table with seating for four. There are spaces to gather and spaces to retreat. Friends and family can stay, relax, and genuinely make themselves at home without sacrificing anyone’s sense of privacy. And just when you think you’ve discovered everything, there is another exceptional space beneath the three-stall garage. The area was fully excavated to create an expansive, heated workshop and project space with built-in cabinetry and abundant storage. Ideal for woodworking, crafting, restoration, hobbies, or simply having a dedicated place to create, it is the kind of specialty space rarely found in a home—and versatile enough to become whatever its next owner imagines. For all its seclusion, the property is remarkably connected. St. Michael offers convenient access to major freeways and everyday amenities, while neighboring Albertville provides extensive dining and shopping, including Albertville Premium Outlets. Nearby Hanover brings the charm of a historic river community and beloved local gathering places such as the longtime River Inn, Big Bore Barbecue, and Hilltop. St. Michael itself is a community with deep roots and a genuine sense of place, where history, natural beauty, and modern convenience comfortably coexist. This is a home equally suited to quiet mornings for two and weekends filled with family and friends. A place to entertain, retreat, create, celebrate, recharge and simply stay awhile. Private. Gracious. Unexpected. Surrounded by nature. A home that feels like a destination every time you arrive.

Additional Details

Year Built: 2003
Living Area: 5300 sf
Bedrooms: 5
Bathrooms: 5
Acres: 0.549 Acres
Lot Dimensions: 101x232x102x243
Garage Spaces: 3
School District: 885
Subdivision: Settlers Ridge
County: Wright
Taxes: $10,110
Taxes With Assessments: $10,110
Tax Year: 2025
Association Fee: $400 Annually

Waterfront Details

Water Body Name: Unnamed Lake

Room Details

Bar/Wet Bar Room: Lower Level 10x10
Dining Room: Main Level 10x19
Bedroom 5: Lower Level 16x14
Bedroom: Main Level 14x15
Bedroom 4: Upper Level 14x16
Kitchen: Main Level 12x17
Living Room: Main Level 16x21
Bedroom 2: Upper Level 14x13
Sun Room: Main Level 22x17
Bedroom 3: Upper Level 13x14
Wine Cellar: Lower Level 10x10
Workshop: Lower Level 24x32

Additional Features

Appliances: Air-To-Air Exchanger, Cooktop, Dishwasher, Disposal, Exhaust Fan, Gas Water Heater, Microwave, Range, Refrigerator, Stainless Steel Appliances, Water Softener Owned, Wine Cooler
Basement: Finished, Full, Walkout
Cooling: Central Air
Fuel: Natural Gas
Sewer: City Sewer/Connected
Water: City Water/Connected
Assoc Fee Includes: Shared Amenities
Roof: Age 8 Years or Less
Electric: Circuit Breakers

Listing Status

Coming Soon
2026-09-29 14:54:51 Date Listed
2026-09-29 14:44:08 Last Update
2026-08-30 13:39:05 Last Photo Update
138 miles from our office

Contact Us About This Listing

info@affinityrealestate.com

This listing is outside
our area of operation.
If you are interested
in a similar property
that is within our area
please contact us.

We can help.

Listed By : Coldwell Banker Realty

The data relating to real estate for sale on this web site comes in part from the Broker Reciprocity (sm) Program of the Regional Multiple Listing Service of Minnesota, Inc Real estate listings held by brokerage firms other than Affinity Real Estate Inc. are marked with the Broker Reciprocity (sm) logo or the Broker Reciprocity (sm) thumbnail logo (little black house) and detailed information about them includes the name of the listing brokers. The information provided is deemed reliable but not guaranteed. Properties subject to prior sale, change or withdrawal.
©2026 Regional Multiple Listing Service of Minnesota, Inc All rights reserved.

Call Affinity Real Estate • Office: 218-237-3333


Affinity Real Estate Inc.
207 Park Avenue South/PO Box 512
Park Rapids, MN 56470


MLS Realtor HUD

Hours of Operation: Monday - Friday: 9am - 5pm • Weekends & After Hours: By Appointment


Affinity Real Estate Inc

Disclaimer: All real estate information contained herein is provided by sources deemed to be reliable.
We have no reason to doubt its accuracy but we do not guarantee it. All information should be verified.

©2026 Affinity Real Estate Inc. • Licensed in Minnesota • email: info@affinityrealestate.com • webmaster


Acme Webwerks


216.73.216.233
