HOME TODAY'S HOTLIST OUR LISTINGS MAP SEARCH MLS SEARCH AREA WEATHER LOCATION ABOUT US
7155178

MLS 7155178 Lake Home (Active)


$999,500

2967 Diamond Crest Road NE
Longville MN 56655


▶ Virtual Tour Video
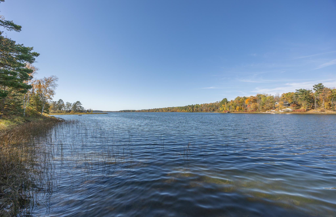
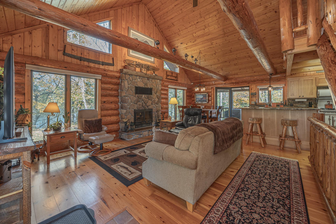
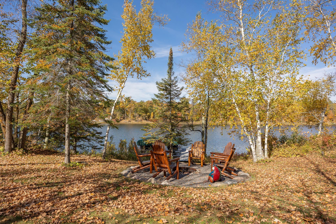
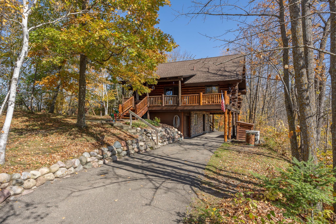
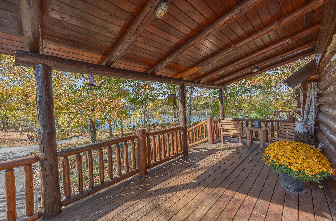
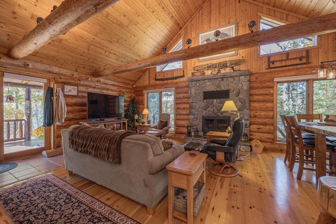
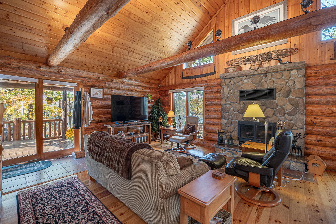
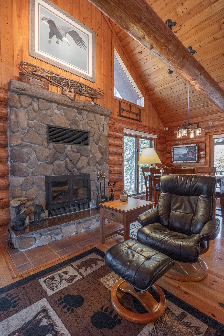
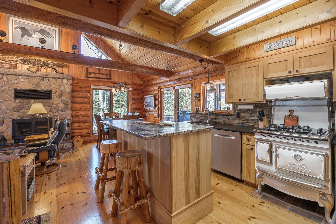
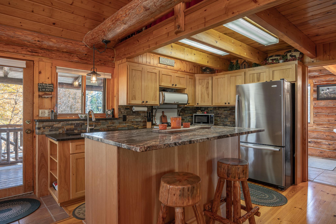
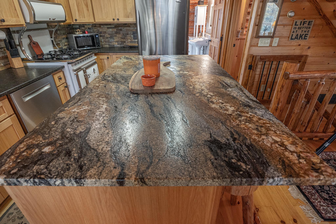
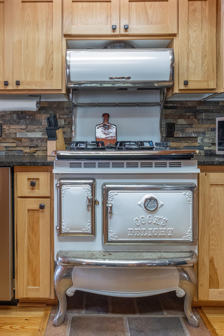
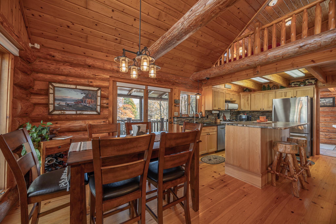
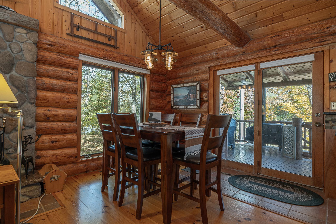
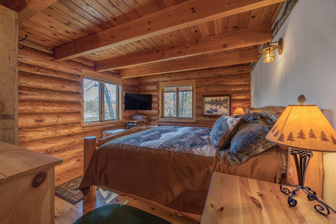
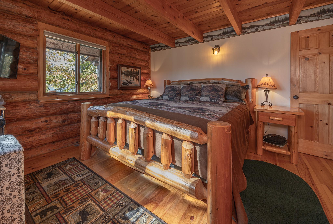
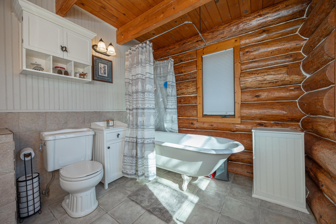
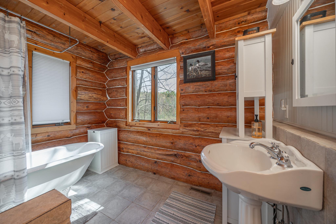
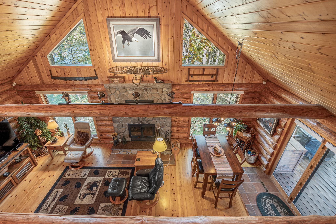
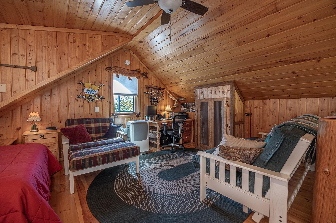
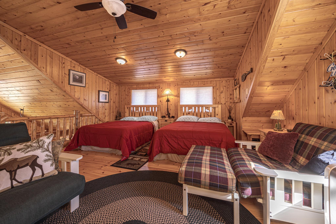
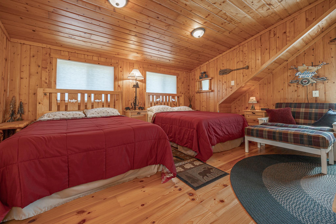
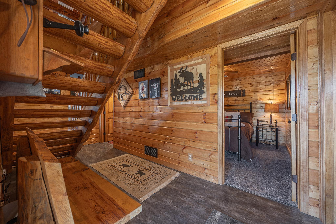
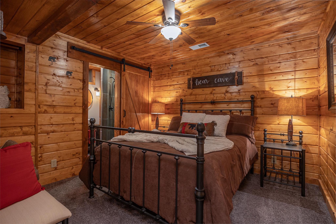
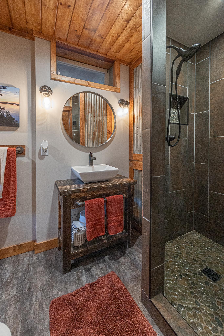
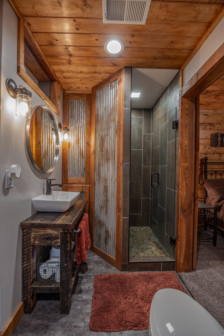
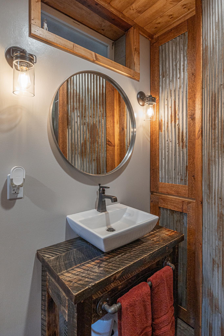
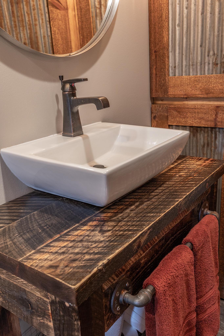
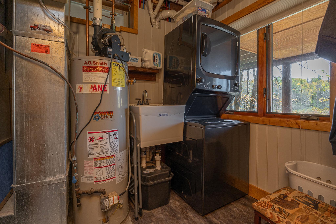
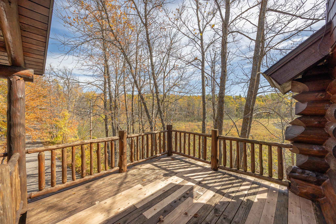
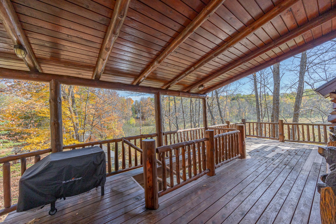
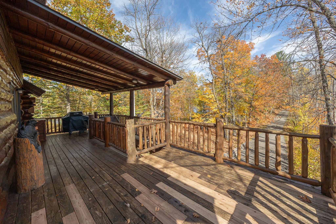
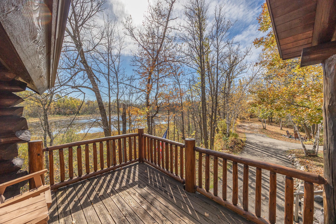
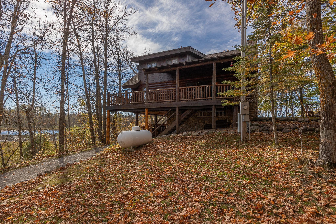
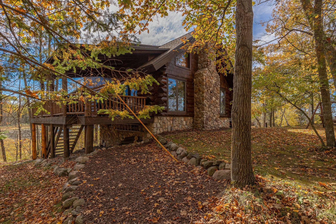
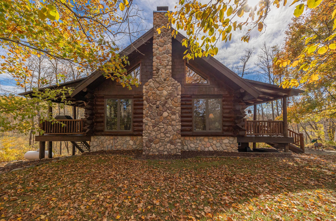
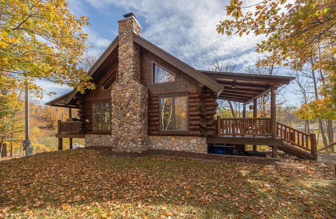
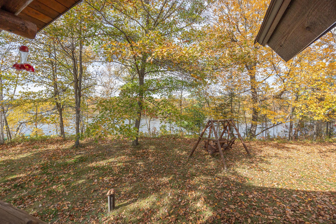
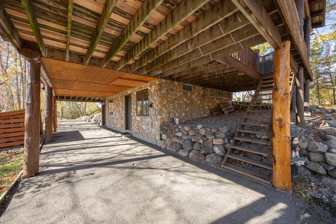
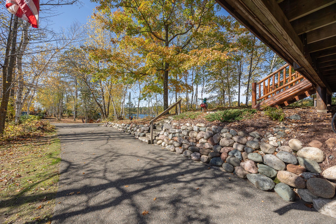
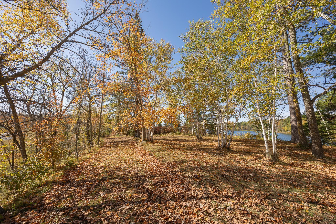
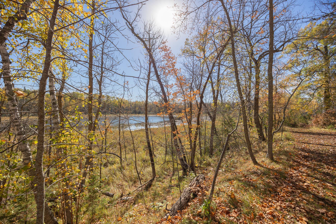
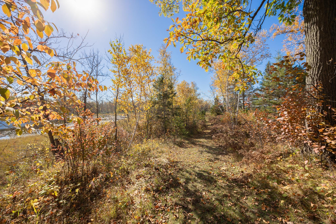
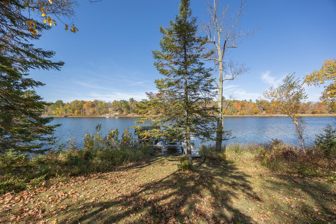
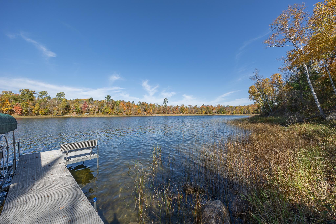
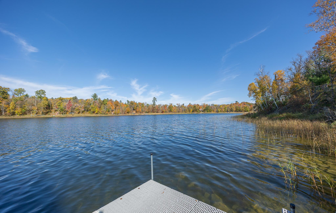
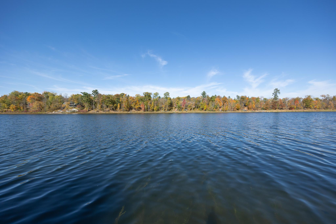
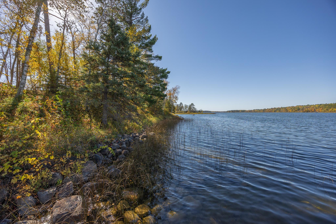
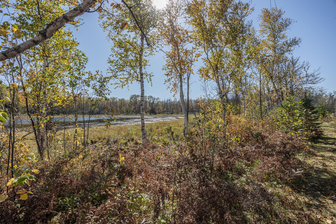
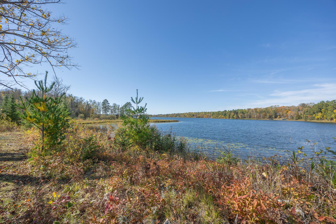
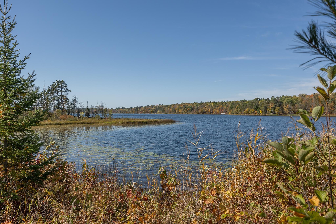
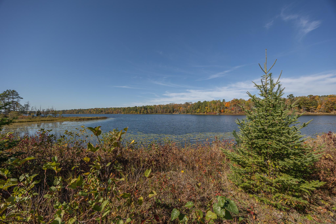
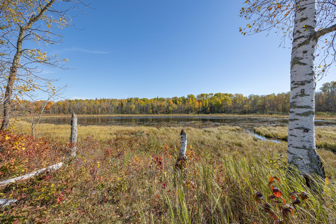
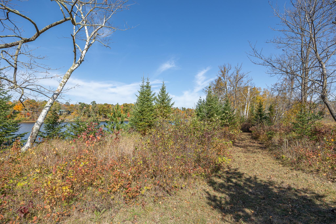
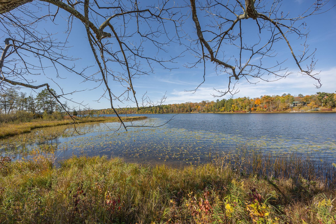
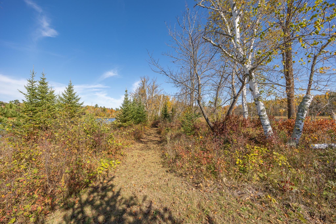
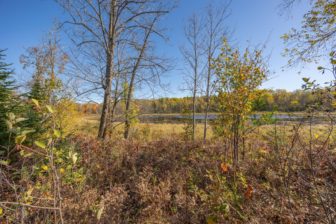
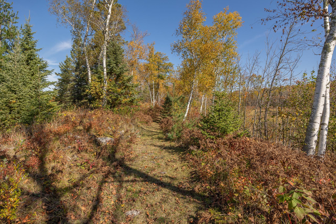
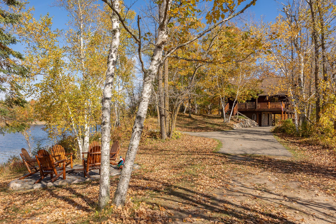
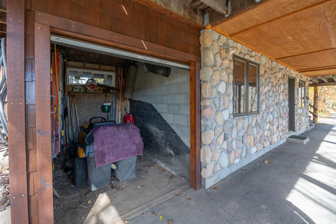
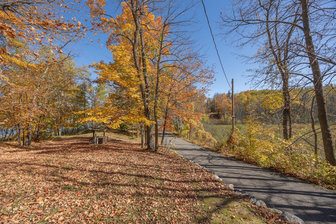
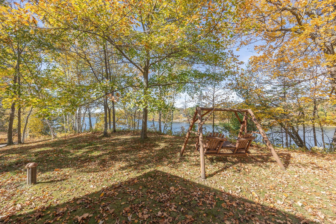
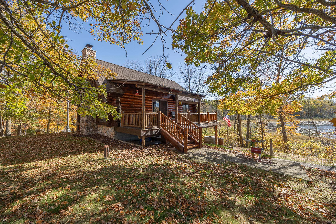
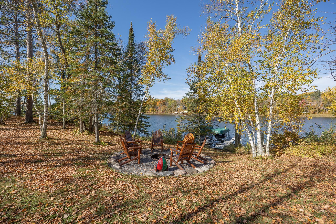
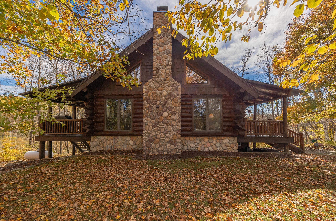
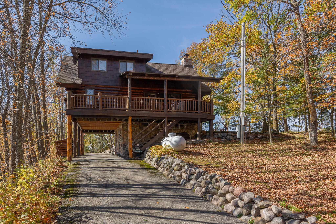
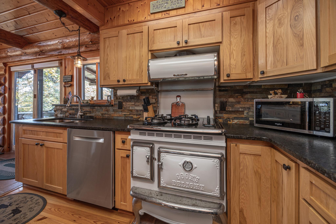
This is one of those properties where the setting tells the story before you ever step inside. At the end of the road on Wabedo Lake, 8.38 acres spread across three parcels with approximately 850 feet of shoreline create an unusually private setting with nature’s beauty everywhere you look. On one side is Wabedo Lake, while the other overlooks a beautiful environmental lake left largely untouched, an ideal backdrop for watching birds and wildlife. The way the home rests on the land gives it a peninsula-like feel, with water views appearing again and again through the windows. Wabedo and Little Boy Lakes connect and are well known for excellent fishing. The owner has plenty of walleye stories to prove it. When water levels cooperate, take a memorable detour into the lake locally known as Lake Louise, or “Unknown.” Clear and virtually weed-free, it’s a favorite place to anchor the pontoon, swim, float and simply enjoy the water. The wooded drive in sets the tone, leading to a 3-bedroom, 2-bath full-log home filled with distinctive craftsmanship and natural materials. Inside, soaring wood ceilings, substantial exposed log beams, log railings and a striking whole-log staircase give the home tremendous character. The main level brings the kitchen, dining and living areas together beneath the vaulted ceiling, with a wood-burning stove surrounded by stone adding to the atmosphere. Windows throughout keep the surrounding water and woods constantly in view. The kitchen carries the same personality with wood cabinetry, stone accents, an island with seating and an eye-catching vintage-style range. A main-level bedroom enjoys beautiful views toward the environmental lake, and the full bath features a clawfoot tub. Upstairs, the open loft overlooks the living area and provides the home’s second bedroom with plenty of room for sleeping space as well as a desk or sitting area. The walkout lower level adds the third bedroom, a spacious laundry room with storage and a 3/4 bath featuring a stone and tiled walk-in shower with a pebble-stone floor, vessel sink, wood vanity and sliding barn-style door. Outdoor living is a big part of the experience here. Two deck/porch areas on opposite sides of the home offer different ways to enjoy the surroundings, including a partially covered area where you can choose shade beneath the roof or move into the sun. Near the lower-level walkout is a portico, along with a small garage/storage area, ideal for a mower, yard equipment and lake gear. Walking trails invite you to explore the three parcels, where mature woods, birds and wildlife surround you and the sounds of nature take over. With 8.38 acres, approximately 850 feet of shoreline, remarkable water views and true end-of-the-road privacy, this is far more than a lake home. This is a place where nature takes center stage and fishing, wildlife, boating and the landscape become part of everyday life.

Additional Details

Year Built: 1989
Living Area: 1534 sf
Bedrooms: 3
Bathrooms: 2
Acres: 8.38 Acres
Lot Dimensions: Multiple Parcels
School District: 118
Subdivision: Rogers Point
County: Cass
Taxes: $4,970
Taxes With Assessments: $5,056
Tax Year: 2026

Waterfront Details

Water Body Name: Wabedo
Waterfront Features: Lake Front
Waterfront Elevation: 10-15
Waterfront Feet: 824
Waterfront Road: N
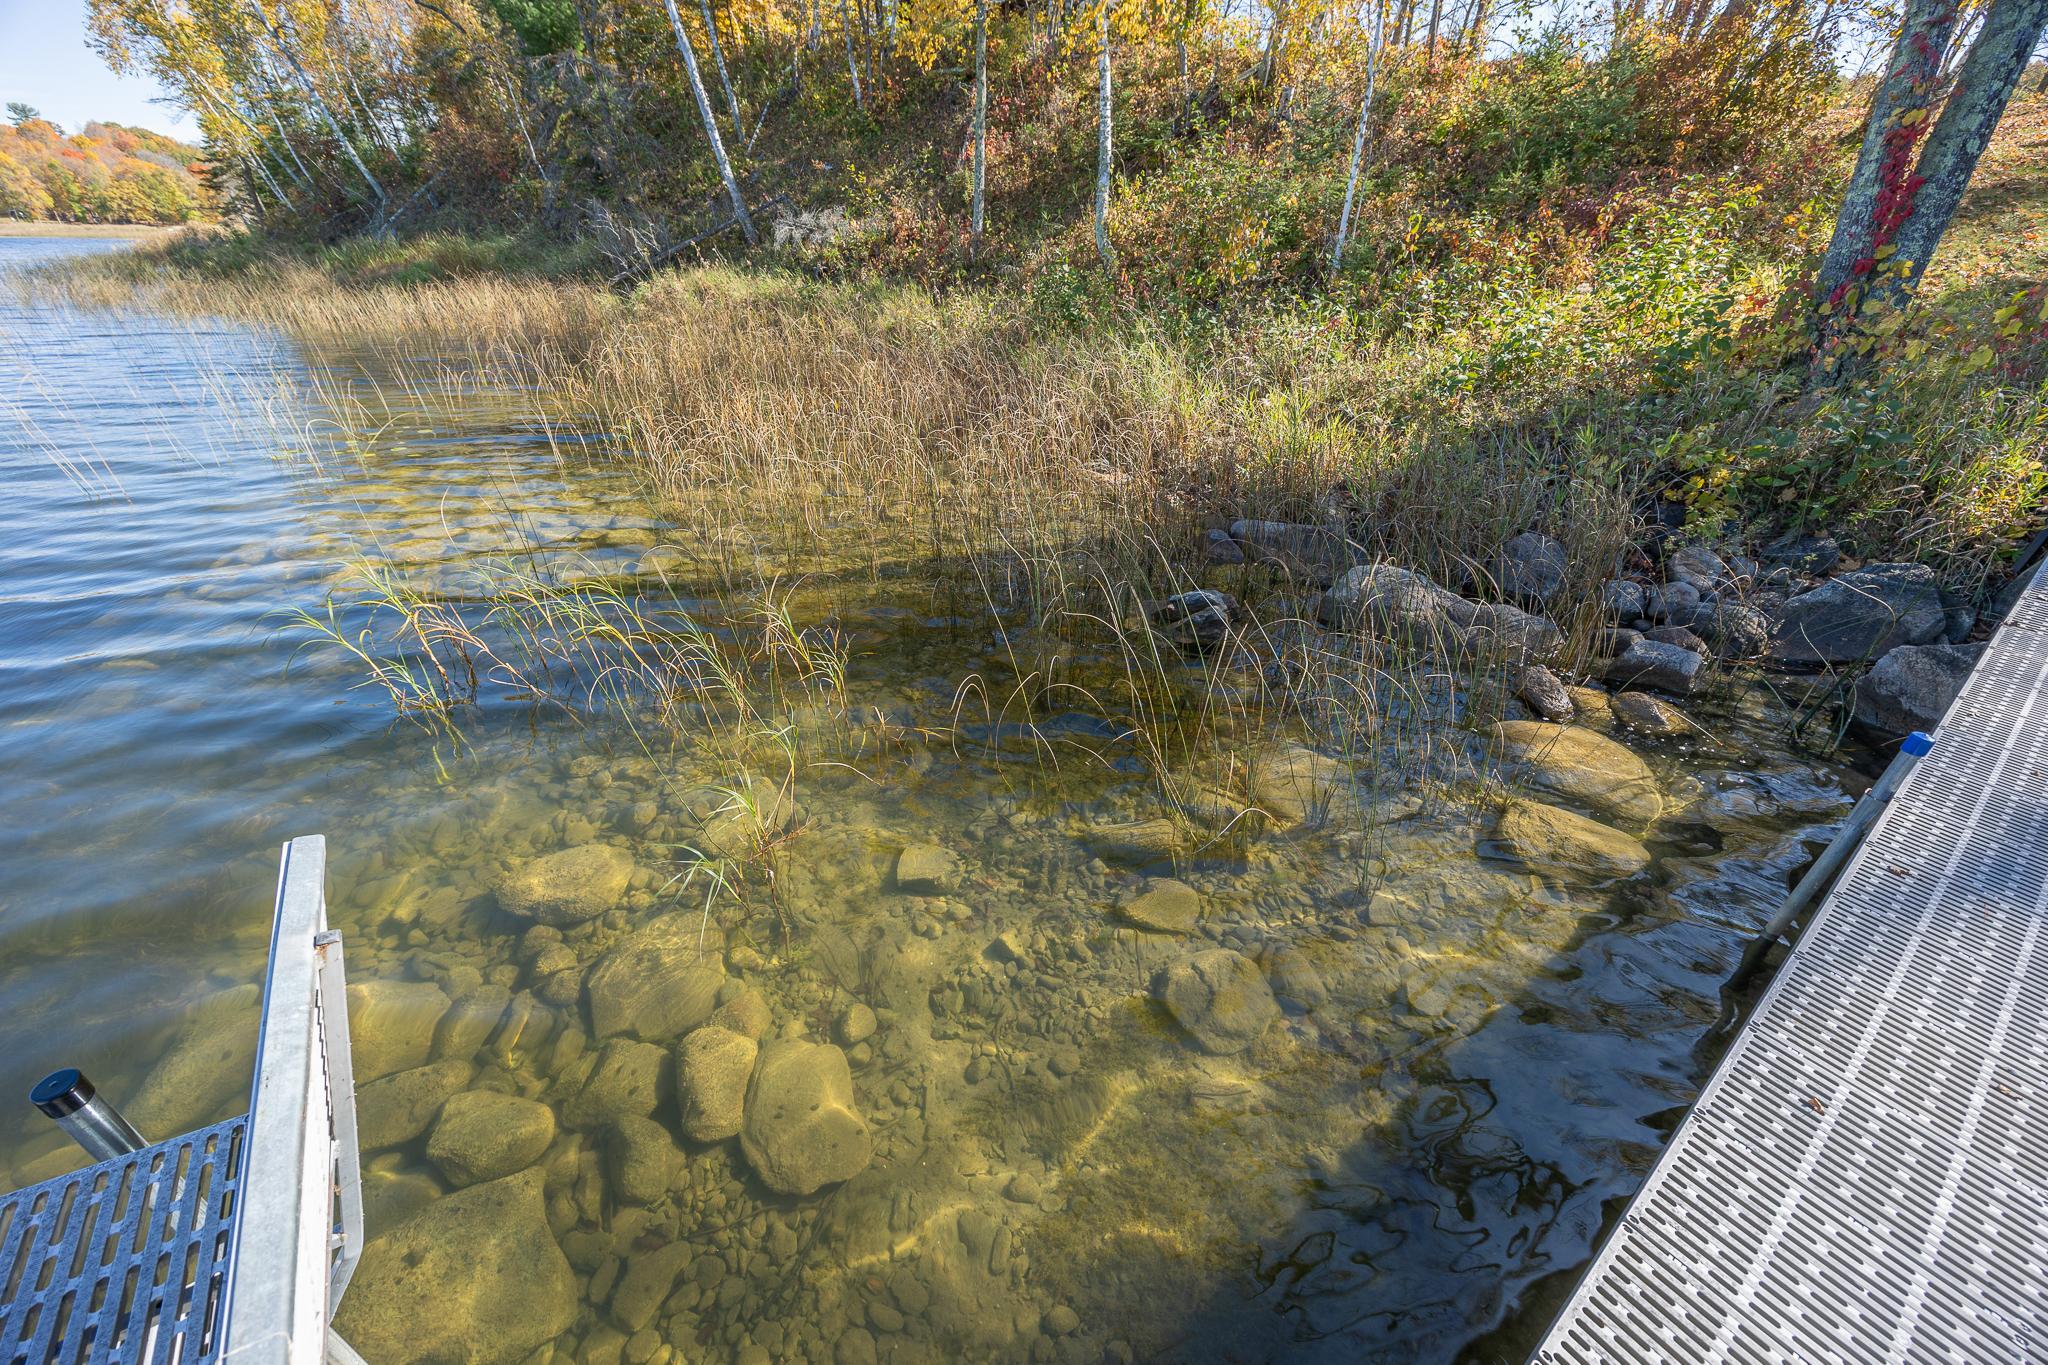
Lake Bottom: Gravel, Reeds, Rocky, Sand

Room Details

Bathroom: Main Level 8.6x10.11
Bathroom: Lower Level 9.9x5.3
Dining Room: Main Level 8.5x22.8
Bedroom: Main Level 13.10x11.8
Foyer: Lower Level 7x16
Laundry: Lower Level 6.9x18.9
Living Room: Main Level 16x16
Loft: Upper Level 7.5x12.10
Loft: Upper Level 17x12
Bedroom 2: Lower Level 11.2x11.4

Additional Features

Appliances: Dishwasher, Fuel Tank - Rented, Humidifier, Gas Water Heater, Range, Refrigerator, Water Softener Owned
Basement: Block
Cooling: None
Fuel: Electric, Propane, Wood
Fencing: None
Sewer: Private Sewer
Water: 4-Inch Submersible, Drilled, Private, Well
Roof: Asphalt

Listing Status

Active
2026-10-08 04:04:06 Date Listed
2026-10-13 10:11:07 Last Update
2026-10-13 09:53:09 Last Photo Update
40 miles from our office

Contact Us About This Listing

info@affinityrealestate.com

68:1

Listed By : Heartland Real Estate

The data relating to real estate for sale on this web site comes in part from the Broker Reciprocity (sm) Program of the Regional Multiple Listing Service of Minnesota, Inc Real estate listings held by brokerage firms other than Affinity Real Estate Inc. are marked with the Broker Reciprocity (sm) logo or the Broker Reciprocity (sm) thumbnail logo (little black house) and detailed information about them includes the name of the listing brokers. The information provided is deemed reliable but not guaranteed. Properties subject to prior sale, change or withdrawal.
©2026 Regional Multiple Listing Service of Minnesota, Inc All rights reserved.

Call Affinity Real Estate • Office: 218-237-3333


Affinity Real Estate Inc.
207 Park Avenue South/PO Box 512
Park Rapids, MN 56470


MLS Realtor HUD

Hours of Operation: Monday - Friday: 9am - 5pm • Weekends & After Hours: By Appointment


Affinity Real Estate Inc

Disclaimer: All real estate information contained herein is provided by sources deemed to be reliable.
We have no reason to doubt its accuracy but we do not guarantee it. All information should be verified.

©2026 Affinity Real Estate Inc. • Licensed in Minnesota • email: info@affinityrealestate.com • webmaster

Acme Webwerks


216.73.216.135