HOME TODAY'S HOTLIST OUR LISTINGS MAP SEARCH MLS SEARCH AREA WEATHER LOCATION ABOUT US
7158857

MLS 7158857 Lake Home (Active)


$799,000

24787 Garden Lake Road
Nisswa MN 56468

     
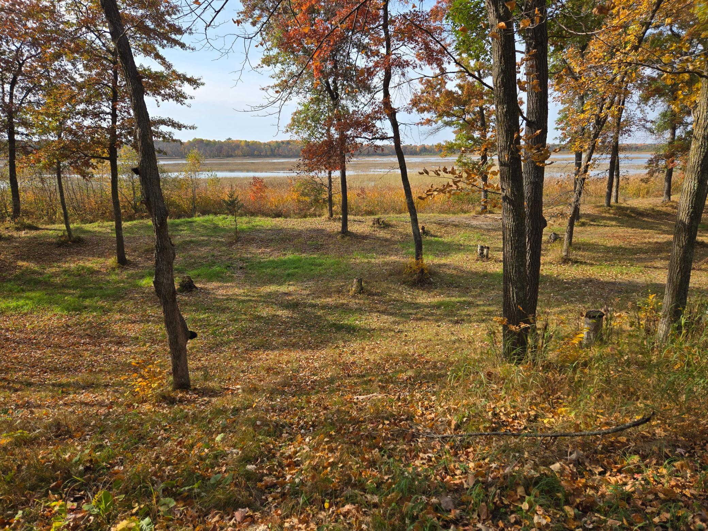
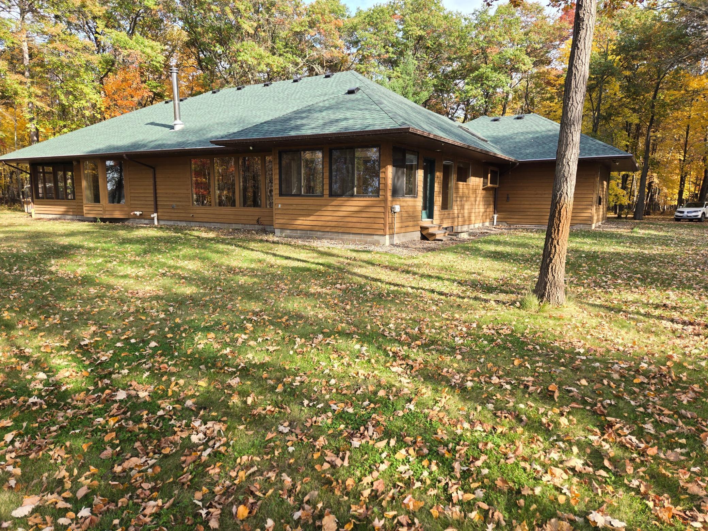
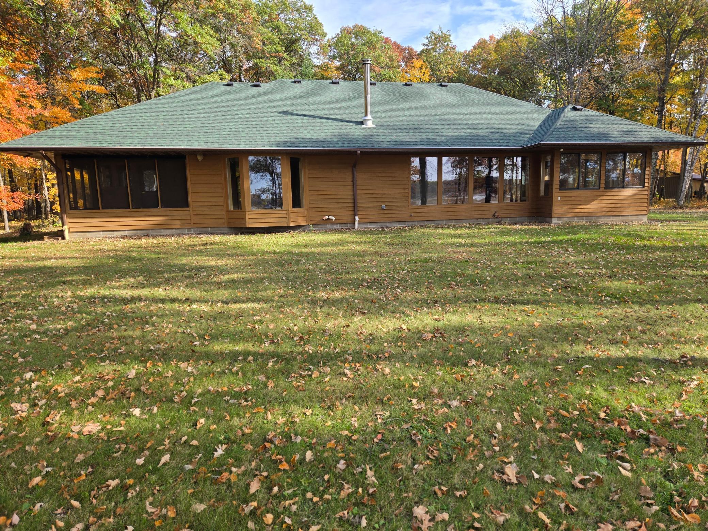
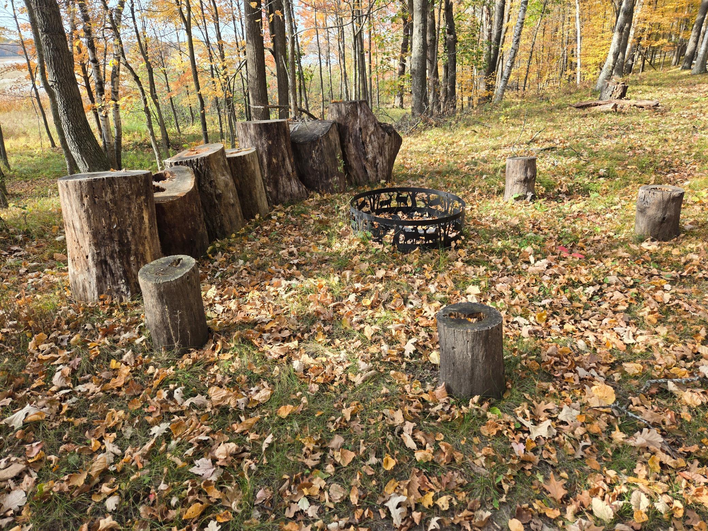
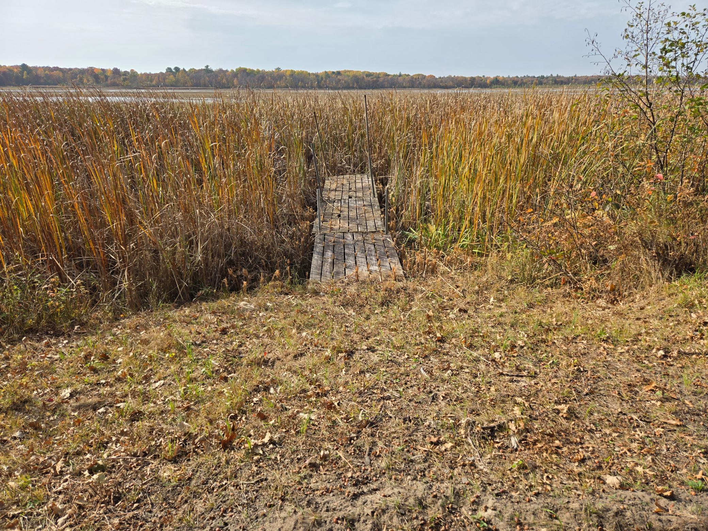
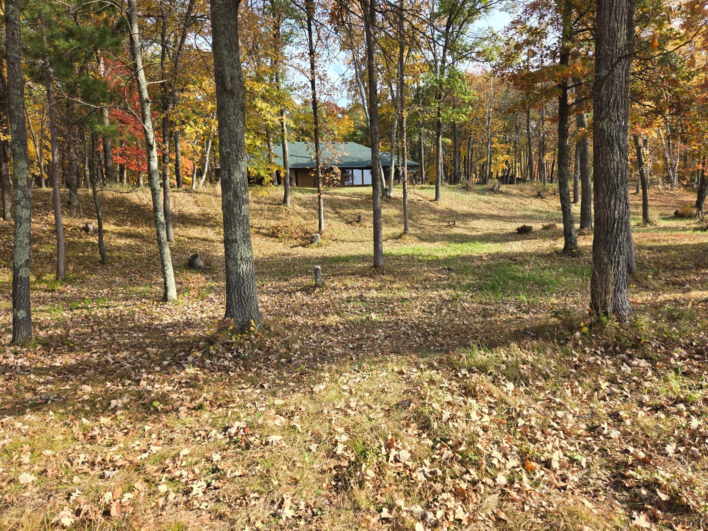
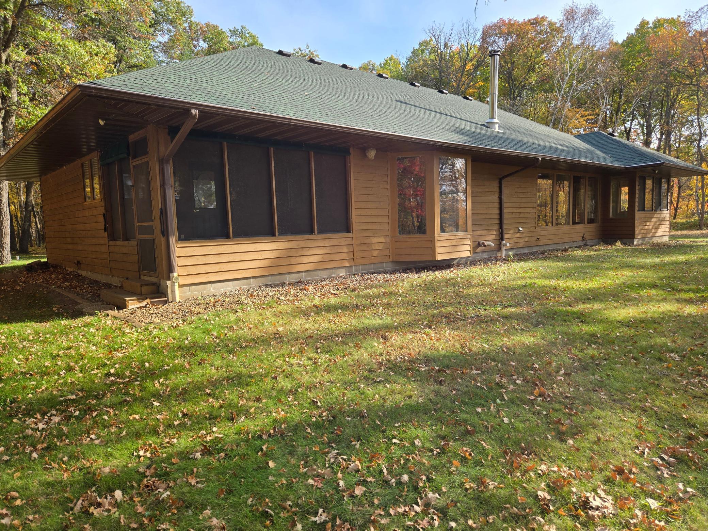
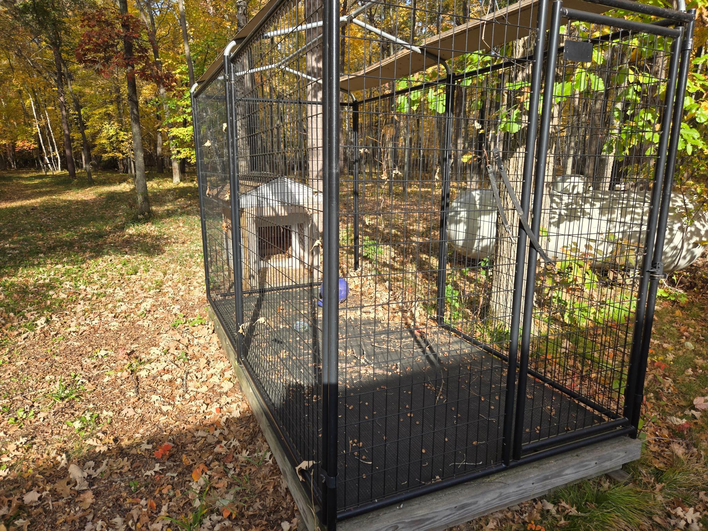
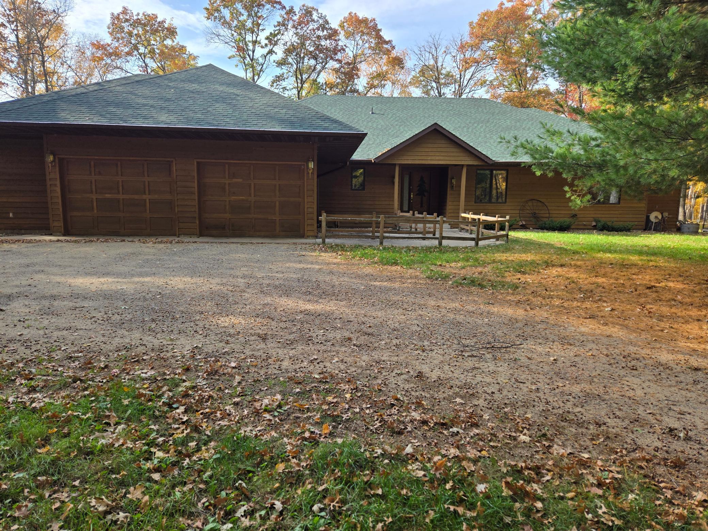
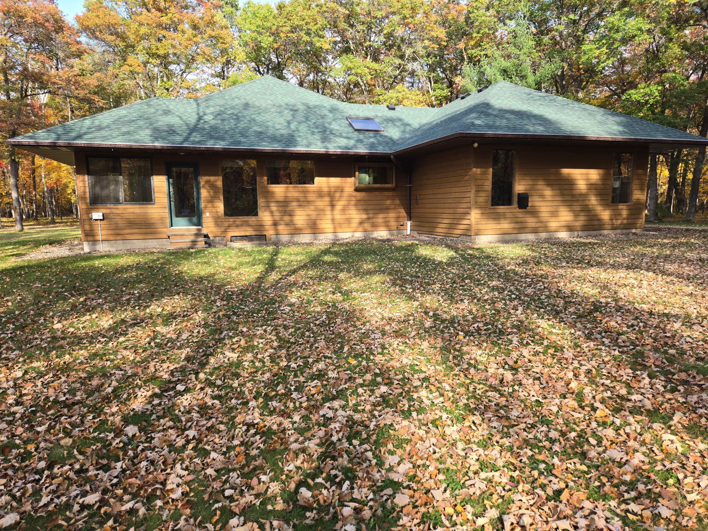
A Custom Lake Home Where Nature Becomes Home Discover the beauty of exceptional craftsmanship, peaceful privacy, and the natural splendor of lake living in this truly custom-designed and finished lake home, nestled on 5.8 wooded acres along scenic Garden Lake. This 257-acre natural-development lake offers a tranquil setting, with canoe access to Johnson Lake. Here, you can savor breathtaking sunsets, enjoy abundant wildlife, and experience the quiet beauty of nature right outside your door. Thoughtfully designed to blend comfort, quality, and the surrounding landscape, this home showcases an impressive collection of custom features and upgrades. Vaulted ceilings, a skylight, custom bookcases, and rich oak finishes create a warm, inviting atmosphere. The rear-facing living room is perfectly positioned to capture the lake views, with a striking stone fireplace as its centerpiece. Be sure to take a closer look at the mantel! Step down through the atrium door into the vaulted sunroom, where the natural beauty of the lake becomes part of your everyday living experience. The well-appointed kitchen features upgraded roll-out cabinetry and a generous 10-foot serving “L,” opening seamlessly to the comfortable dining area—ideal for entertaining family and friends. Three generously sized bedrooms offer peaceful retreats, including an exceptional primary suite with beautiful bay windows. The impressive primary bath features a separate tub and shower, an expansive double vanity, and a spacious walk-in closet. One of the home's most delightful surprises is the private Morning Room porch, where you can sip your first cup of coffee, settle in with a favorite book, or simply watch the wildlife and changing scenery as the sun rises over the lake. It is a special place to slow down, reconnect with nature, and enjoy the serenity of your surroundings. The lower level awaits your finishing touches, offering an opportunity to create additional living space tailored to your personal vision—perhaps a family gathering room, recreation area, hobby space, or private retreat. Exceptional Outdoor Living and Versatility The beauty continues outside, where rich cedar siding complements the wooded setting and natural surroundings. An irrigation system helps maintain the grounds, while the elegant circular driveway creates a welcoming approach to the home. A spacious four-car attached garage, along with two additional pole buildings, provides abundant room for recreational vehicles, lake toys, equipment, hobbies, and storage. Despite its private, nature-filled setting, this remarkable property is just minutes from downtown Nisswa, with convenient access to shopping, golf, dining, and the many recreational opportunities of Minnesota's lake country. The thoughtful message displayed in the kitchen says it all: “Nature is not a place to visit—it is HOME!” Here, those words are more than a saying. They capture the essence of this extraordinary property—a custom lake home where craftsmanship meets comfort, wooded privacy meets scenic water views, and every day offers another opportunity to enjoy the beauty of the outdoors. Schedule your private showing today and discover for yourself the rare combination of custom-home quality, natural beauty, and peaceful lake living.

Additional Details

Year Built: 1995
Living Area: 2688 sf
Bedrooms: 3
Bathrooms: 2
Acres: 6.02 Acres
Lot Dimensions: 205 x 567 x 719 x 757
Garage Spaces: 4
School District: 181
County: Crow Wing
Taxes: $3,091
Taxes With Assessments: $3,116
Tax Year: 2026

Waterfront Details

Water Body Name: Garden
Waterfront Features: Lake Front
Waterfront Elevation: 4-10
Waterfront Feet: 257
Waterfront Road: N
Lake Bottom: Weeds

Room Details

Bathroom: Main Level 8 x 12
Dining Room: Main Level 12 x 13
Bedroom: Main Level 17 x 17
Foyer: Main Level 7 x 10
Garage: Main Level 22 x 32
Kitchen: Main Level 13 x 16
Laundry: Main Level 10 x 15
Living Room: Main Level 18 x 24
Primary Bathroom: Main Level 10 x 13
Porch: Main Level 10 x 13
Bedroom 2: Main Level 10 x 14
Sun Room: Main Level 12 x 13
Bedroom 3: Main Level 11 x 12
Walk-In Closet: Main Level 7 x 10

Additional Features

Appliances: Cooktop, Dishwasher, Dryer, Electronic Air Filter, Electric Water Heater, Exhaust Fan, Fuel Tank - Rented, Microwave, Range, Refrigerator, Stainless Steel Appliances, Washer, Water Softener Rented
Basement: Block
Cooling: Central Air
Fuel: Propane
Sewer: Private Sewer
Water: Private, Well
Other Buildings: Garage(s), Pole Building
Roof: Asphalt
Electric: Circuit Breakers, 200+ Amp Service

Listing Status

Active - 2 days on market
2026-10-12 09:28:49 Date Listed
2026-10-12 15:20:07 Last Update
2026-10-12 15:13:06 Last Photo Update
50 miles from our office

Contact Us About This Listing

info@affinityrealestate.com

49:1

Listed By : Dane Arthur Real Estate Agency-Longville

The data relating to real estate for sale on this web site comes in part from the Broker Reciprocity (sm) Program of the Regional Multiple Listing Service of Minnesota, Inc Real estate listings held by brokerage firms other than Affinity Real Estate Inc. are marked with the Broker Reciprocity (sm) logo or the Broker Reciprocity (sm) thumbnail logo (little black house) and detailed information about them includes the name of the listing brokers. The information provided is deemed reliable but not guaranteed. Properties subject to prior sale, change or withdrawal.
©2026 Regional Multiple Listing Service of Minnesota, Inc All rights reserved.

Call Affinity Real Estate • Office: 218-237-3333


Affinity Real Estate Inc.
207 Park Avenue South/PO Box 512
Park Rapids, MN 56470


MLS Realtor HUD

Hours of Operation: Monday - Friday: 9am - 5pm • Weekends & After Hours: By Appointment


Affinity Real Estate Inc

Disclaimer: All real estate information contained herein is provided by sources deemed to be reliable.
We have no reason to doubt its accuracy but we do not guarantee it. All information should be verified.

©2026 Affinity Real Estate Inc. • Licensed in Minnesota • email: info@affinityrealestate.com • webmaster


Acme Webwerks


216.73.216.143