





Additional Details
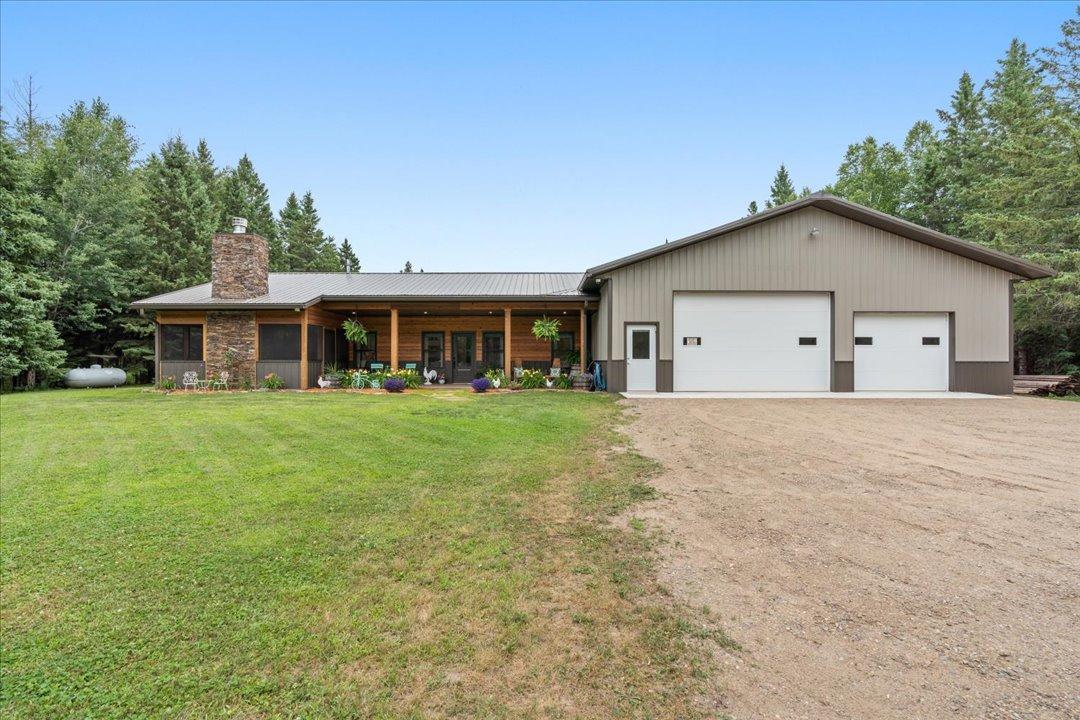
| Year Built: | 2022 |
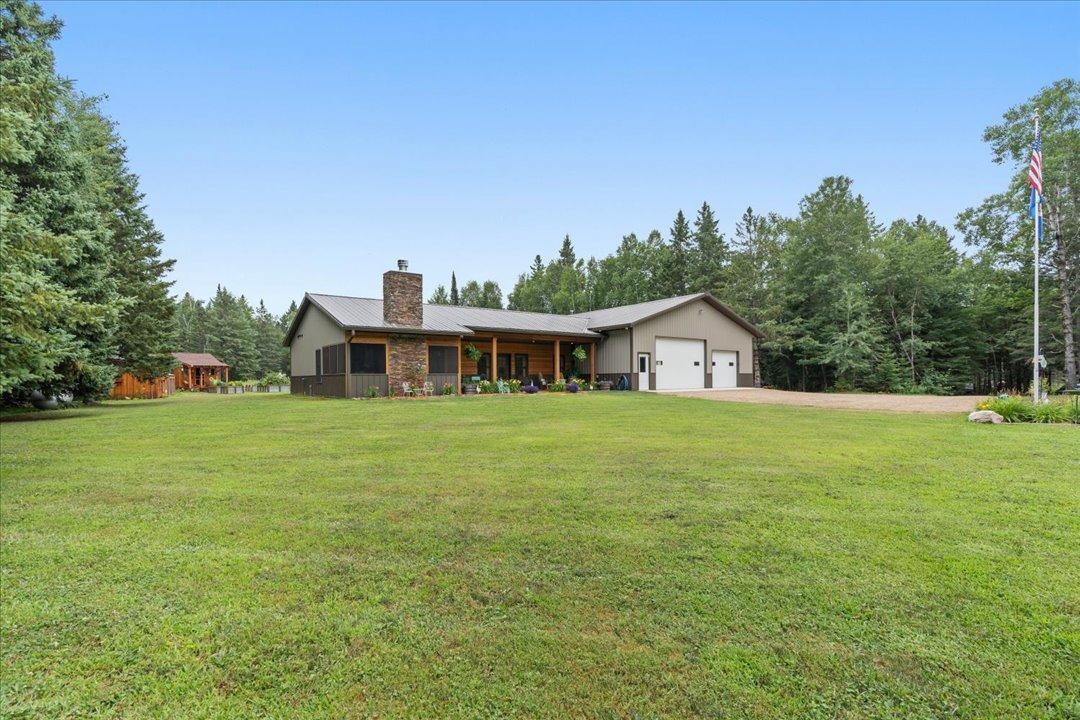
| Living Area: | 1949 sf |
| Bedrooms: | 3 |
| Bathrooms: | 3 |
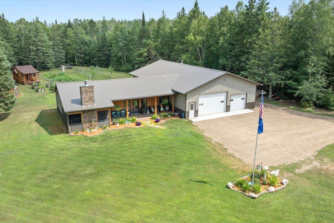
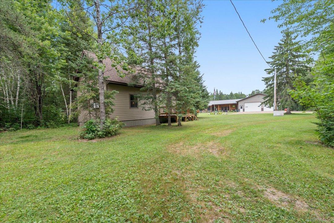
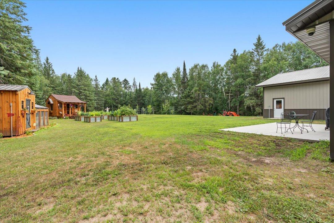
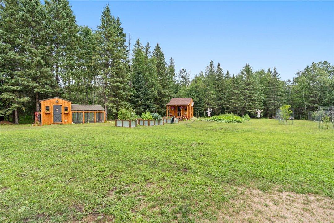
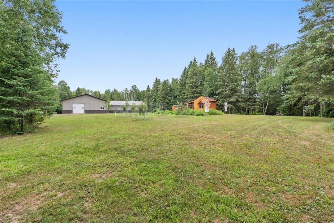
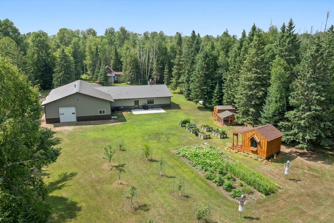
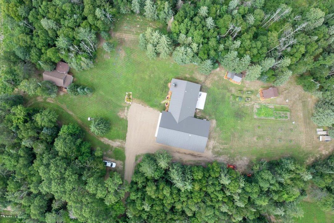
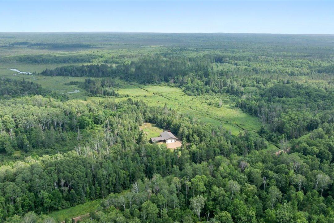
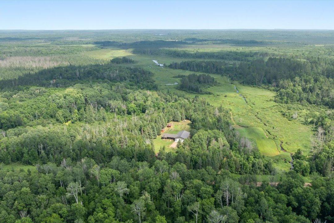
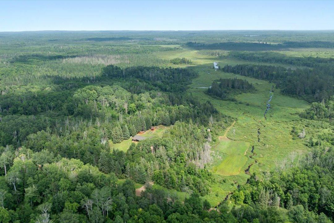
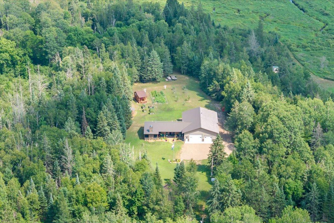
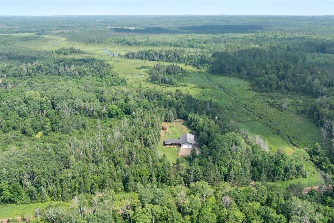
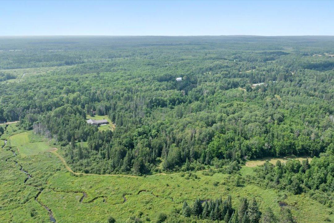
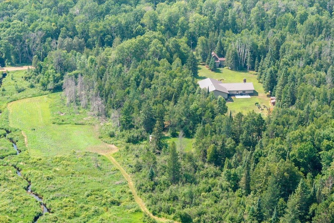
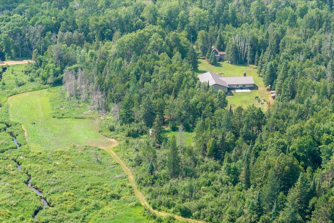
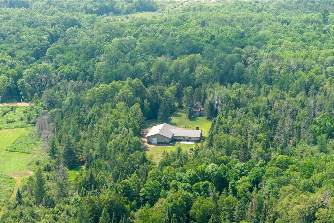
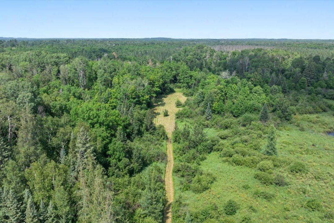
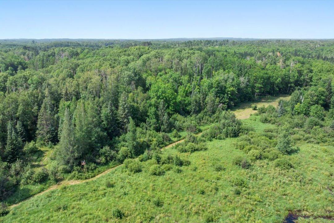
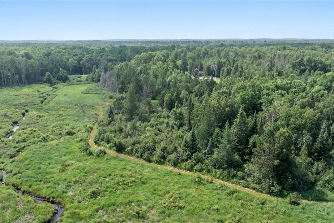
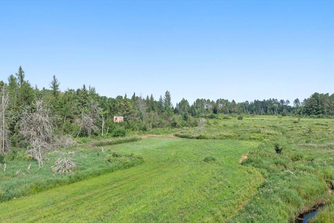
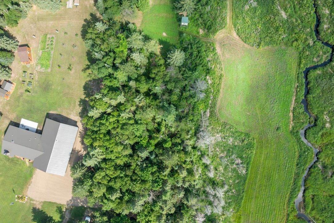
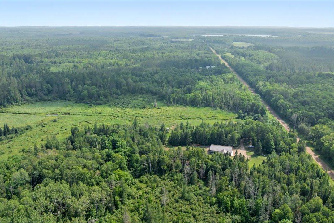
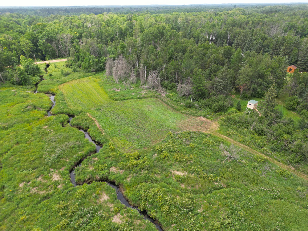
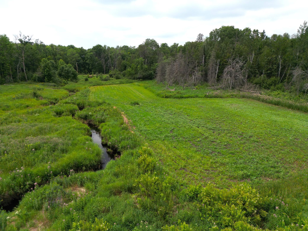
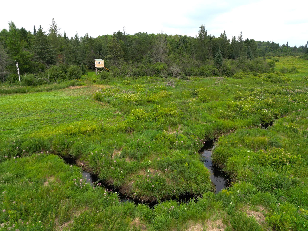
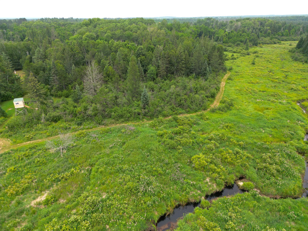
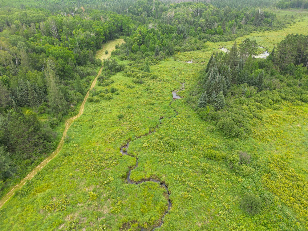
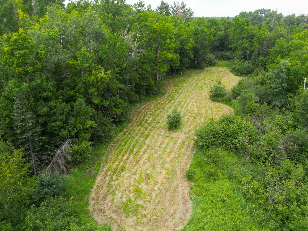
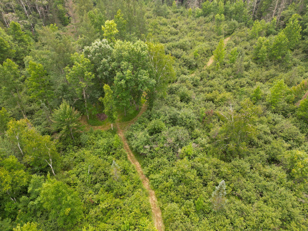
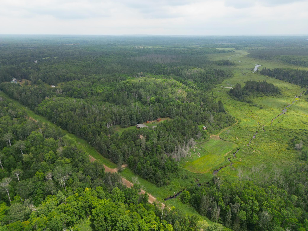
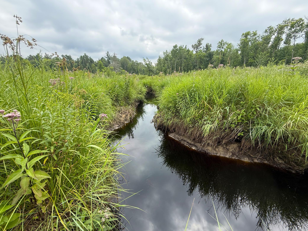
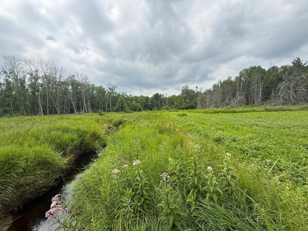
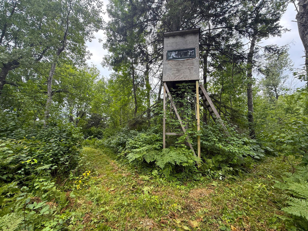
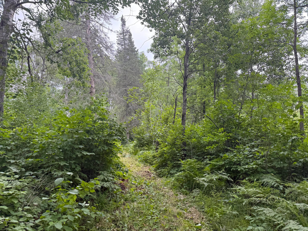
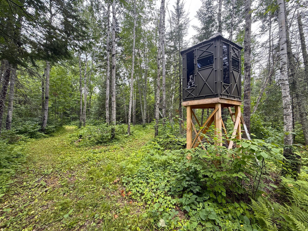
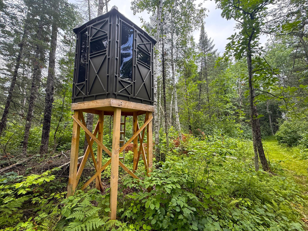
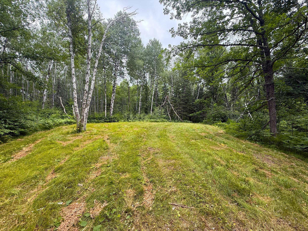
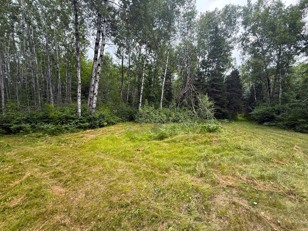
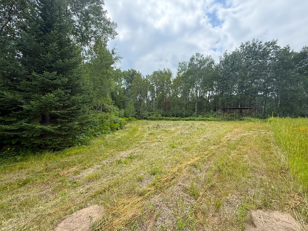
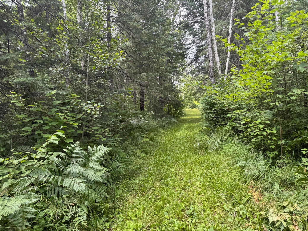
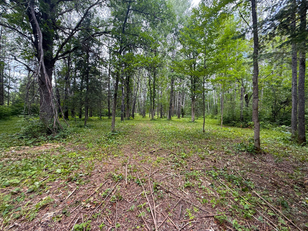
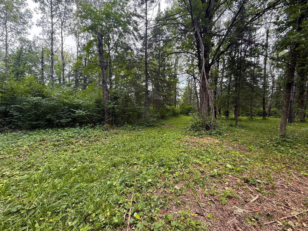
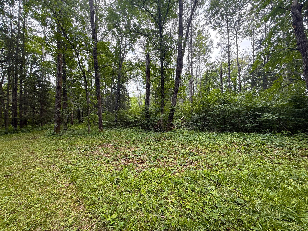
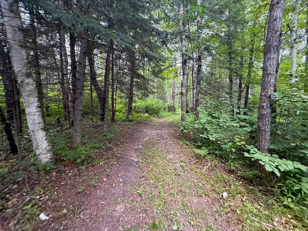
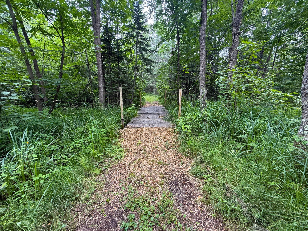
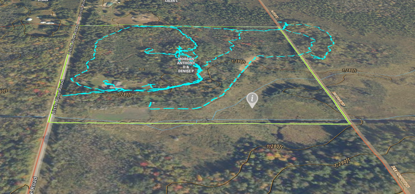
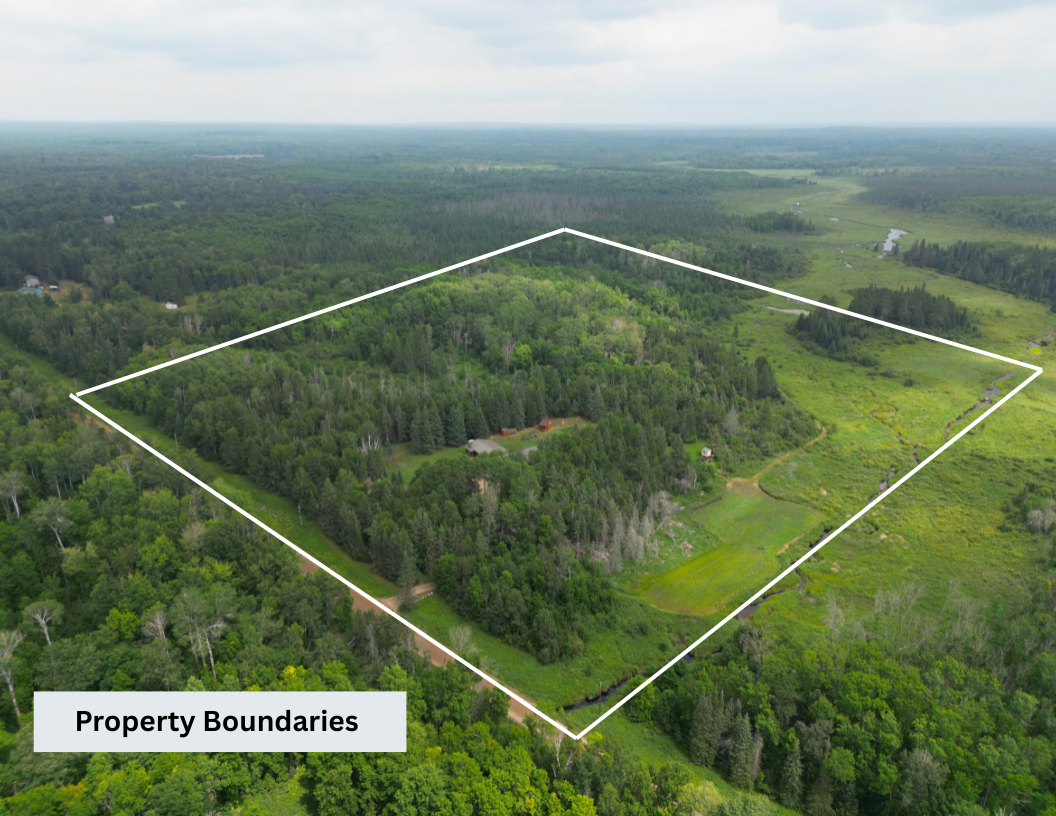
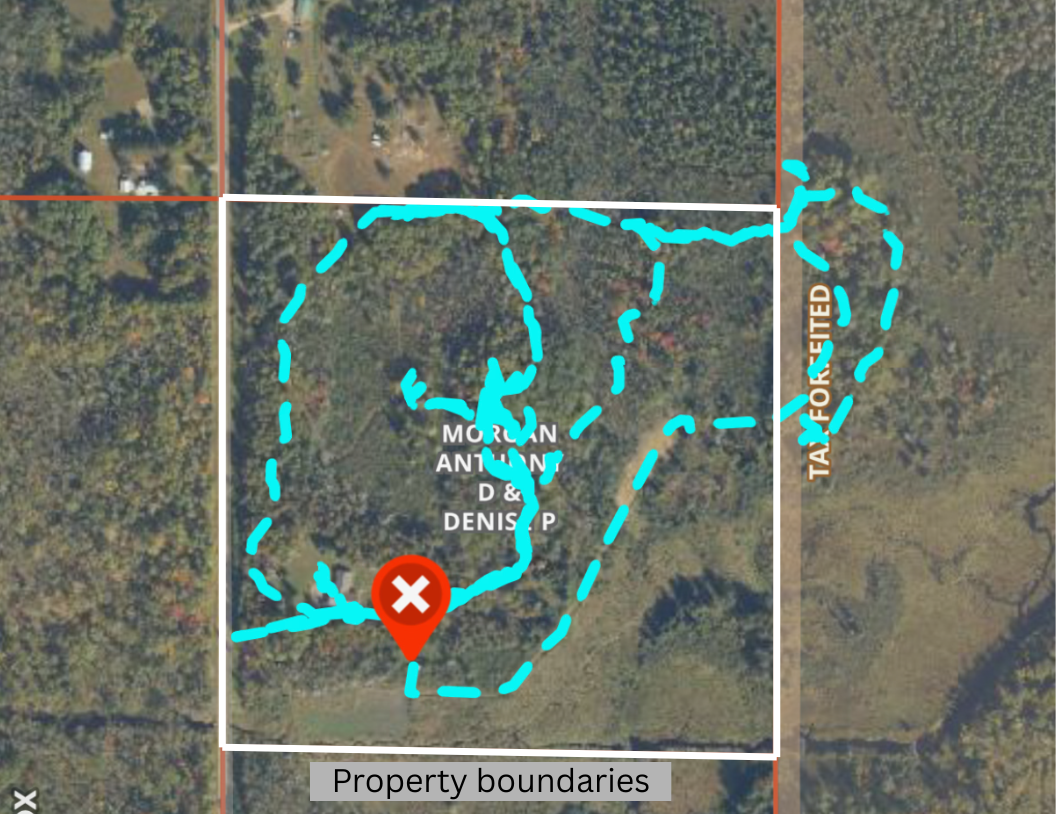
| Acres: | 40.77 Acres |
| Lot Dimensions: | 1323x1342x1323x1335 |
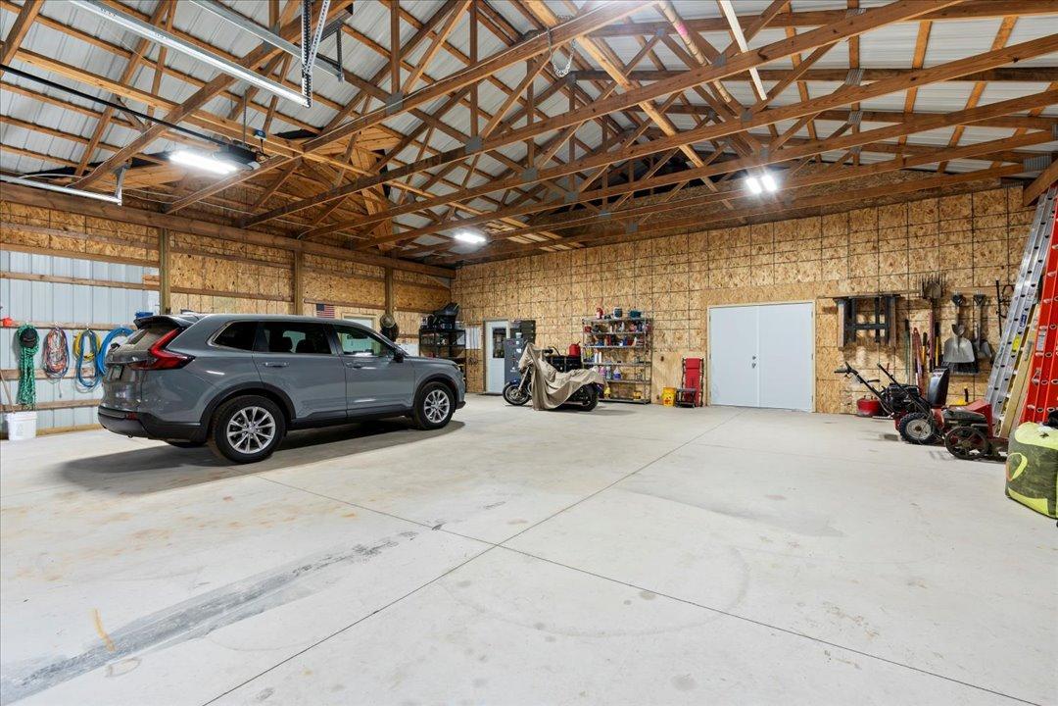
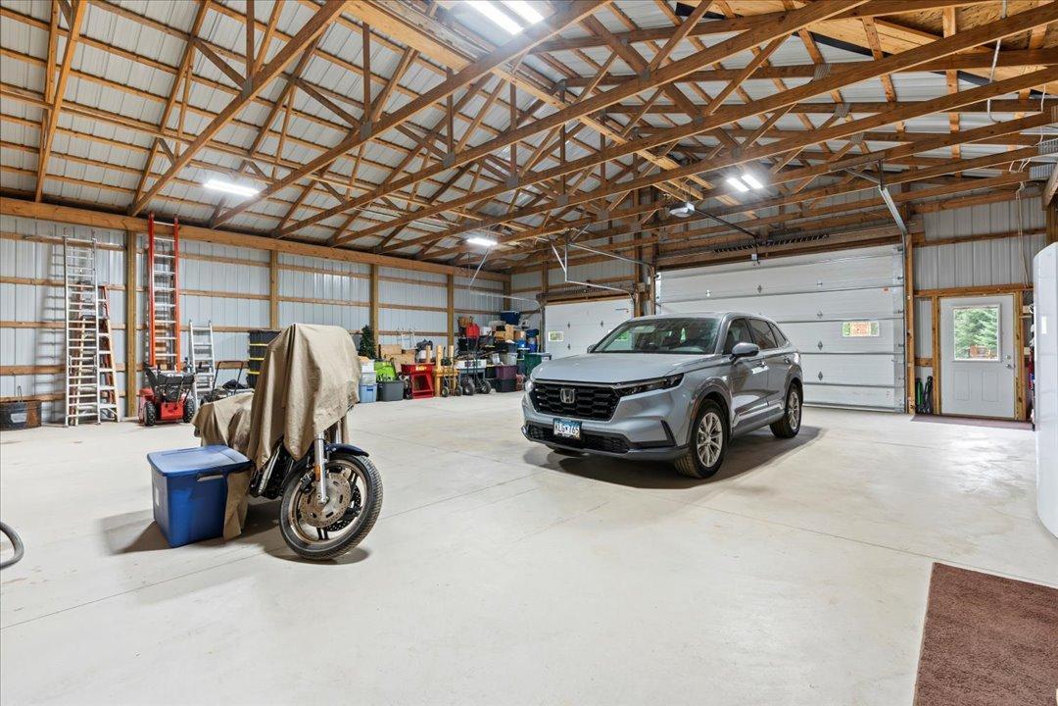
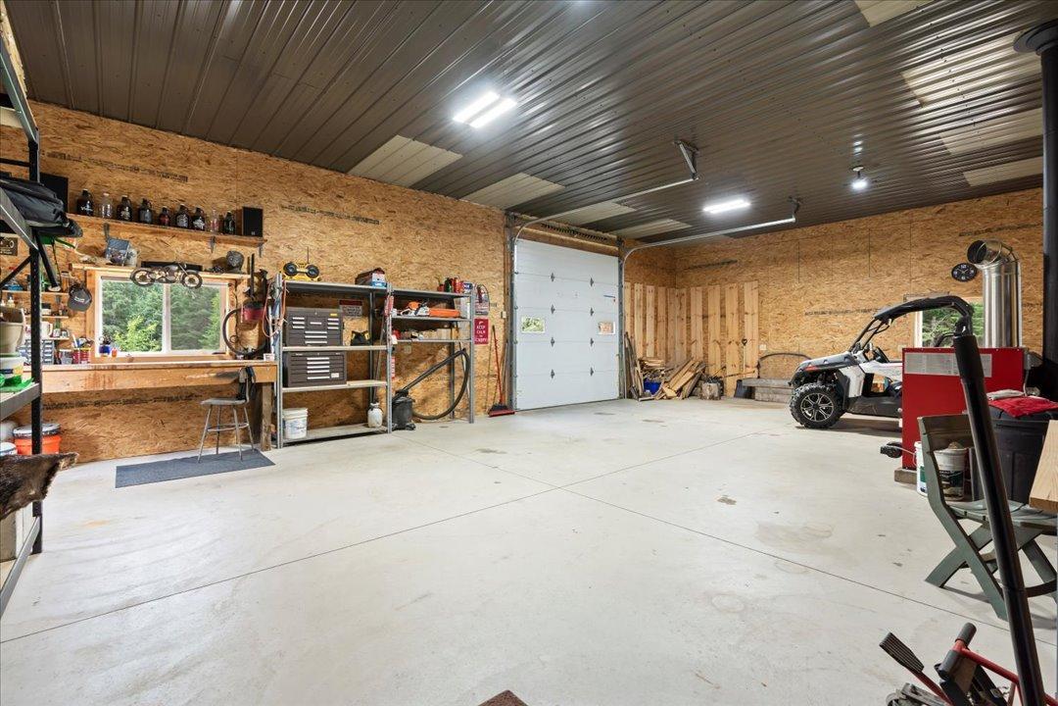
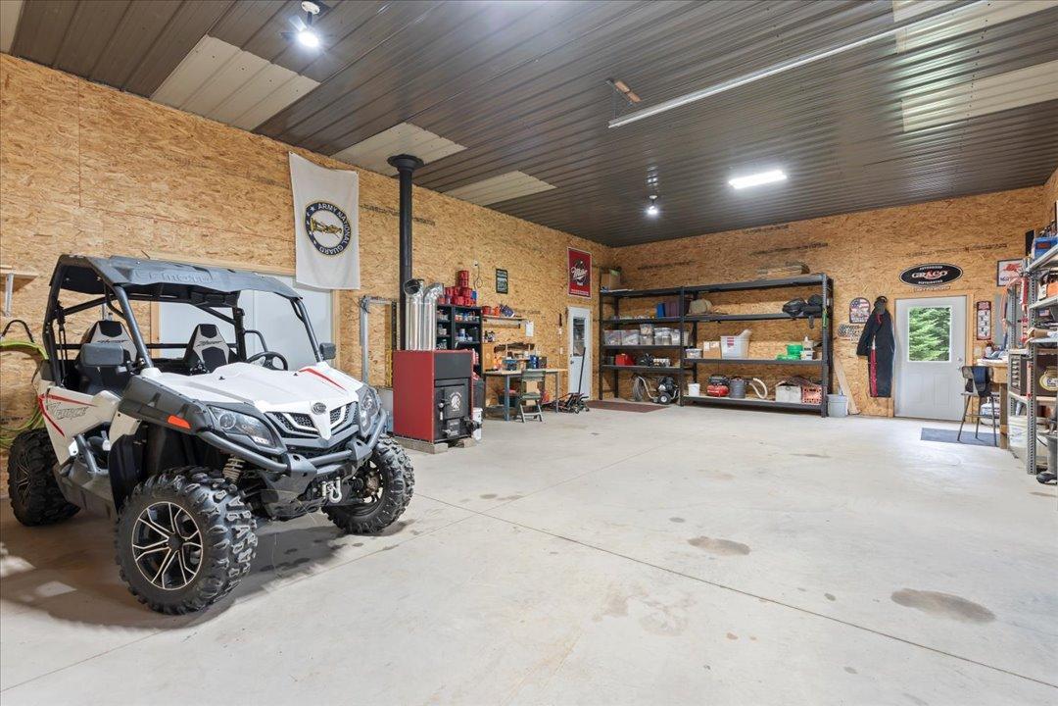
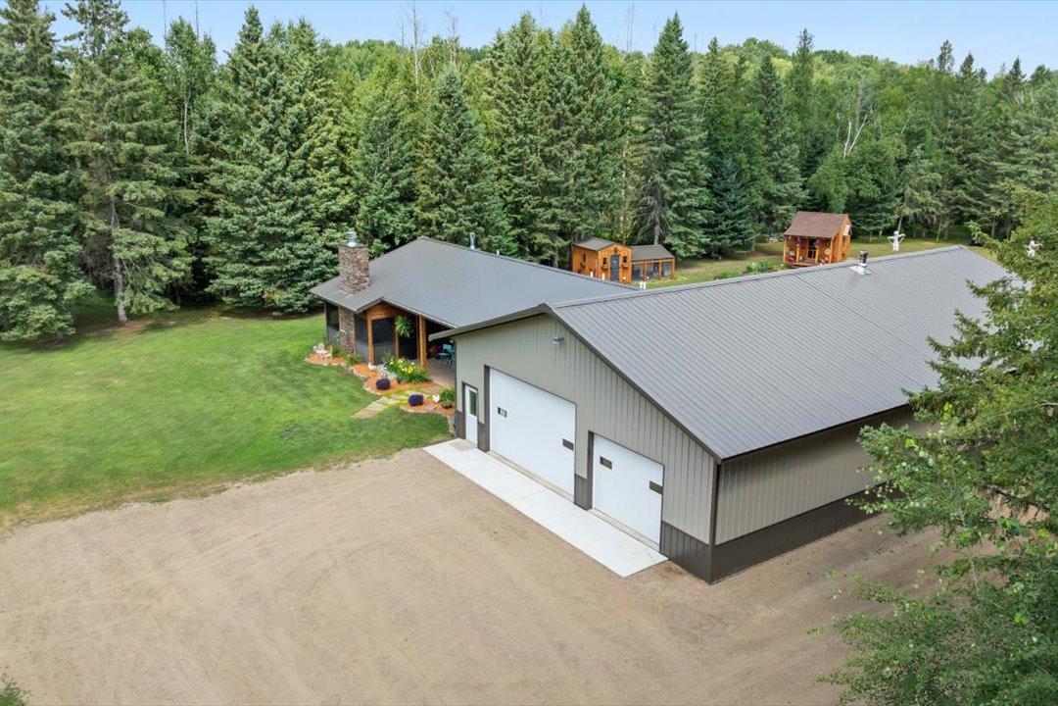
| Garage Spaces: | 6 |
| School District: | 182 |
| County: | Crow Wing |
| Taxes: | $1,686 |
| Taxes with Assessments: | $1,686 |
| Tax Year: | 2026 |
Room Details
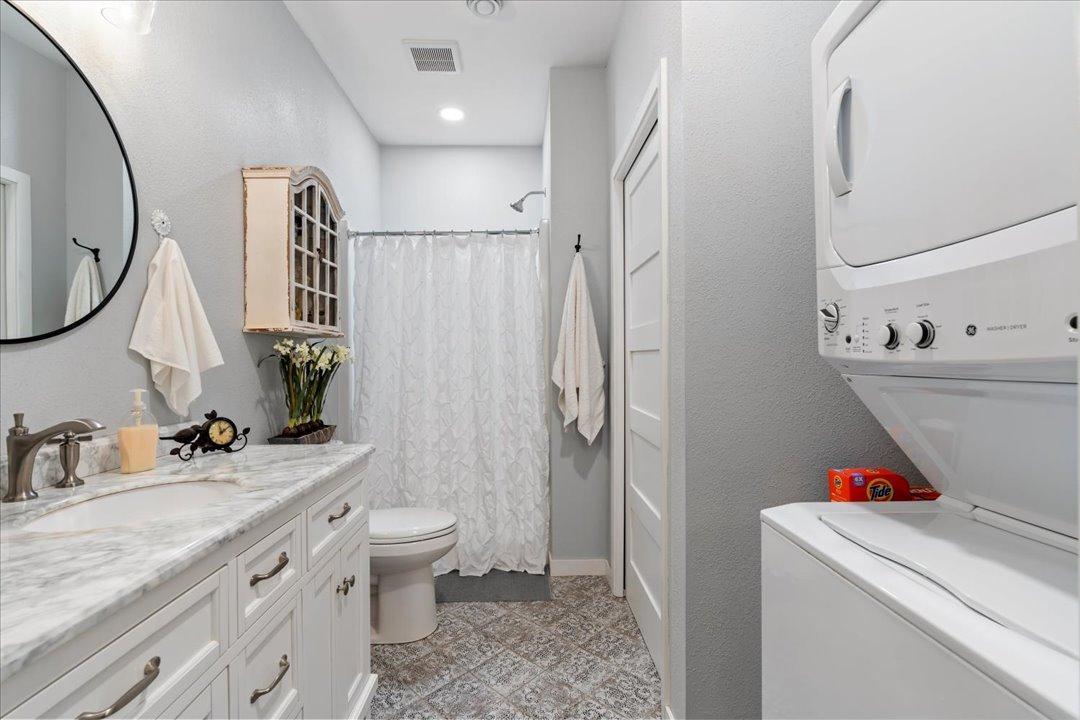
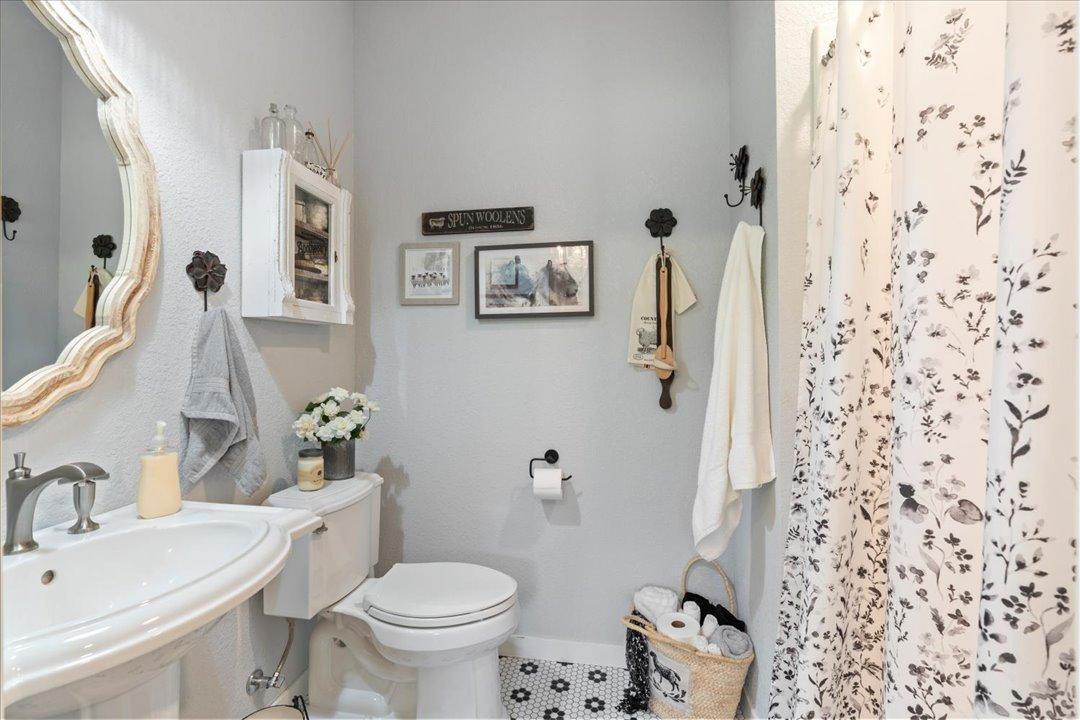
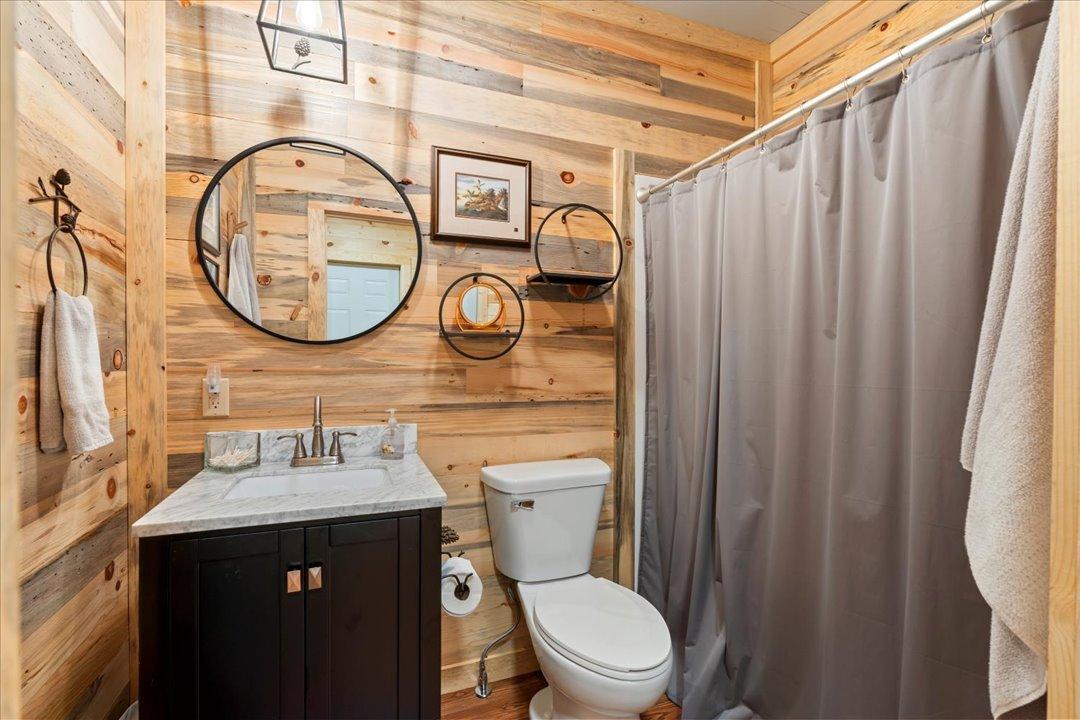
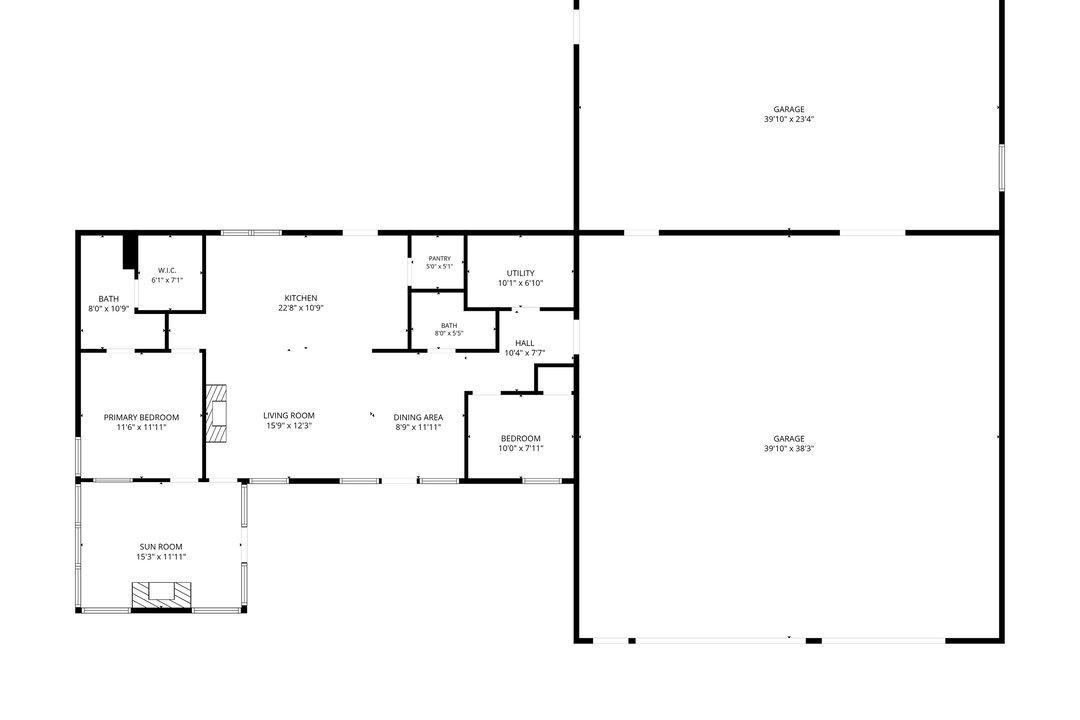
| Bathroom: | Main Level 8x10 |
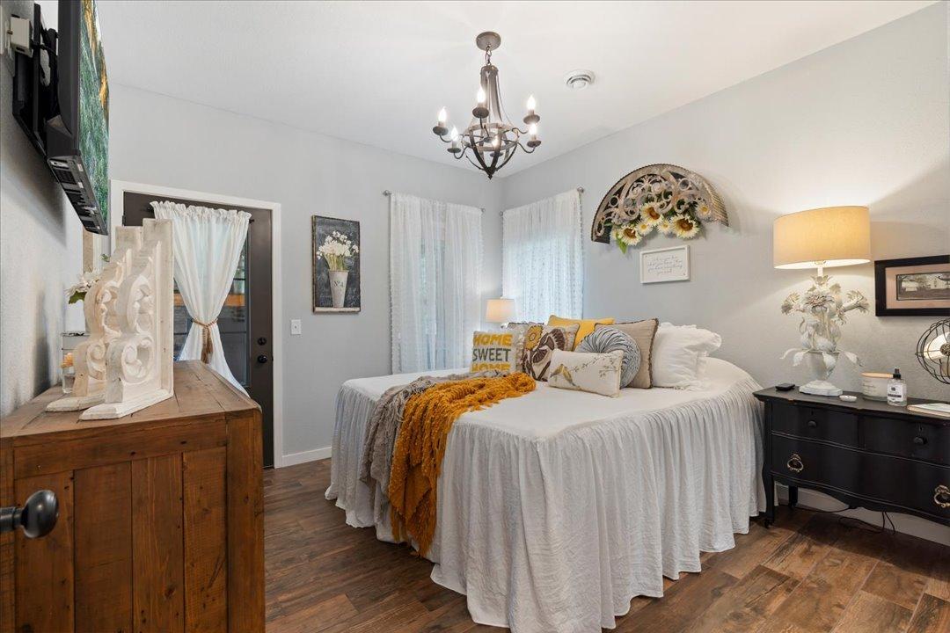
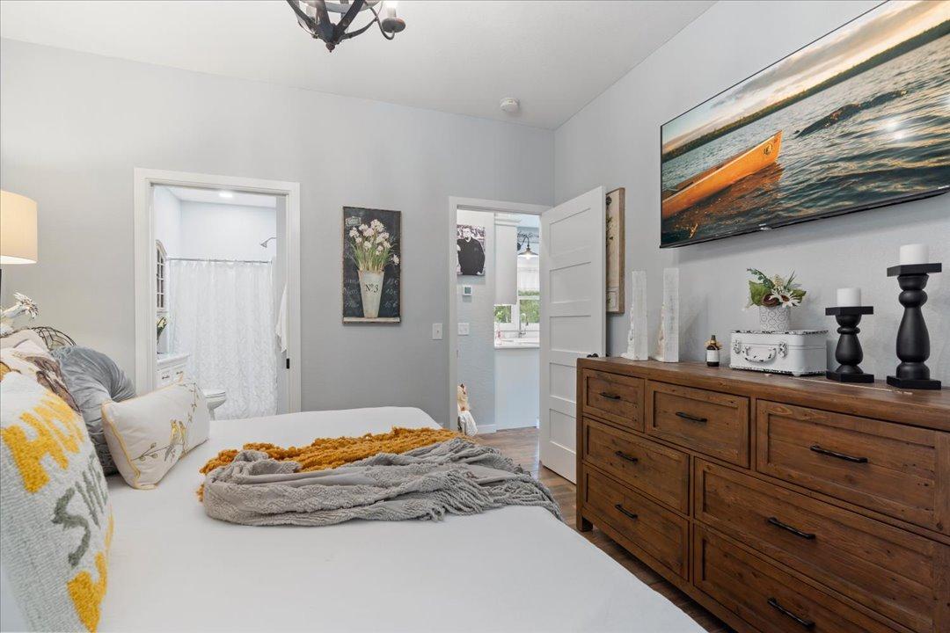
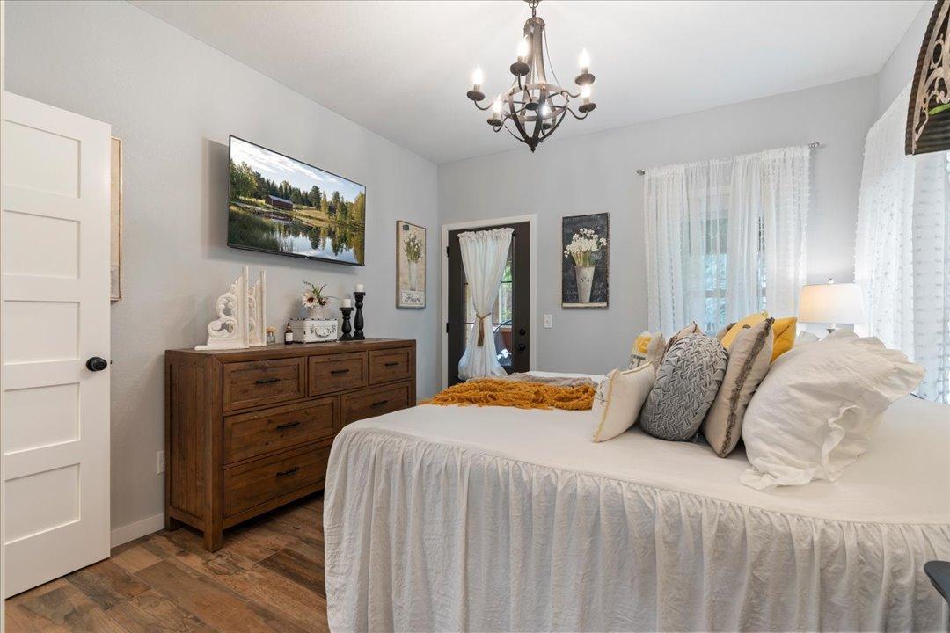
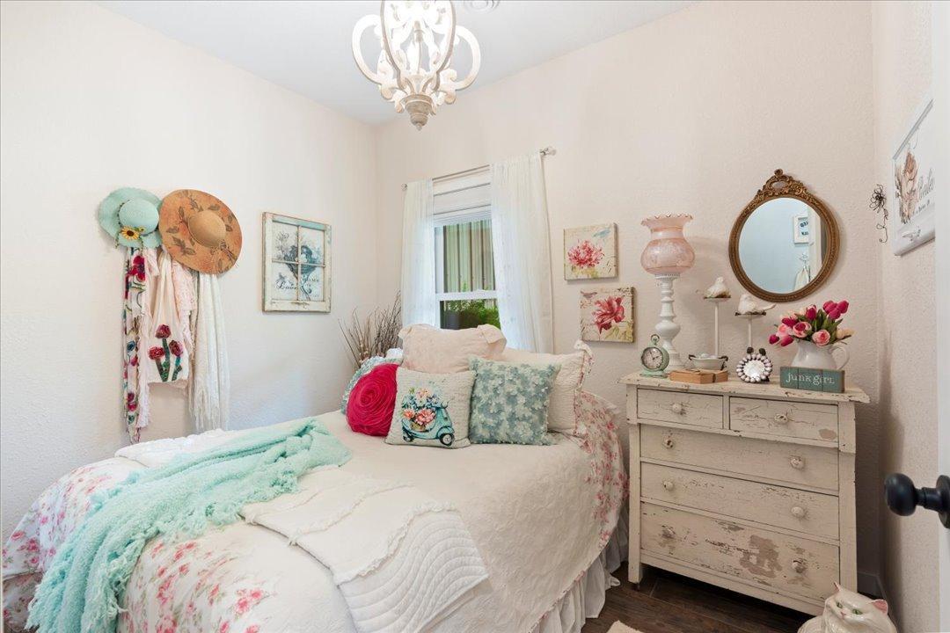
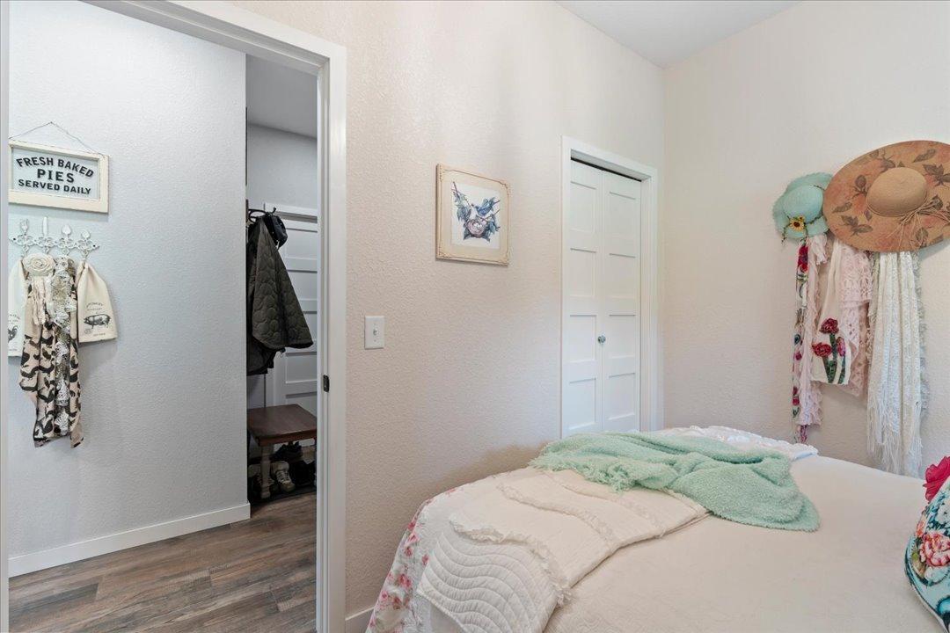
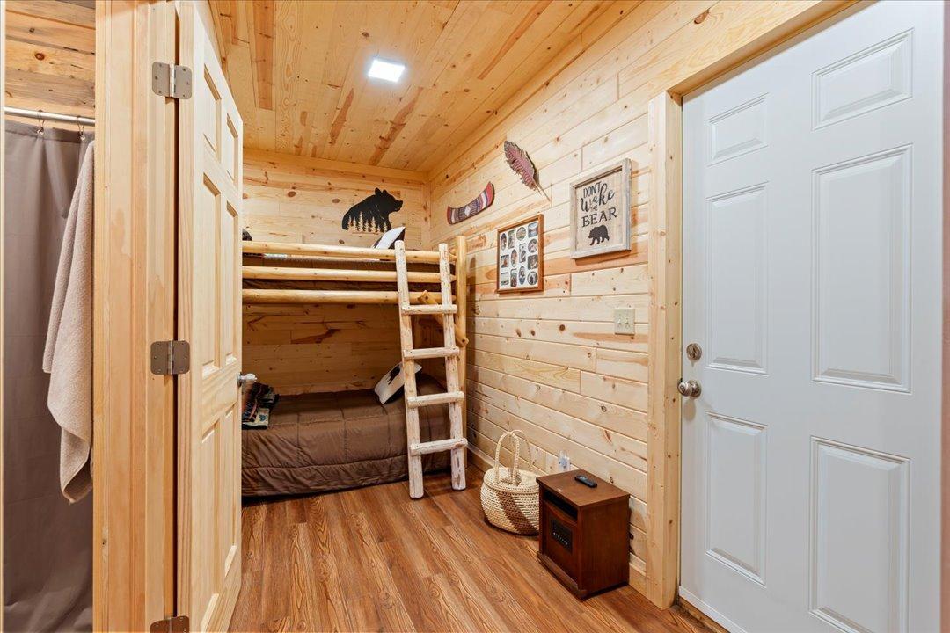
| Bedroom: | Main Level 11x12 |
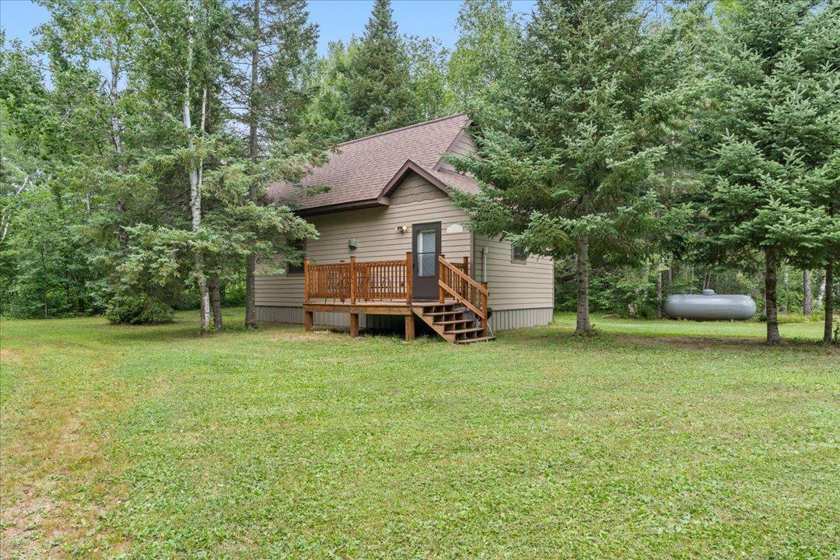
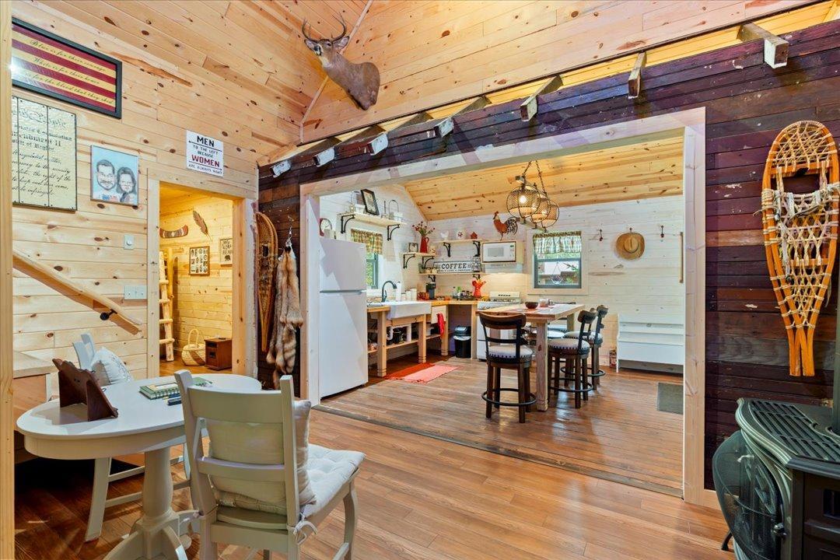
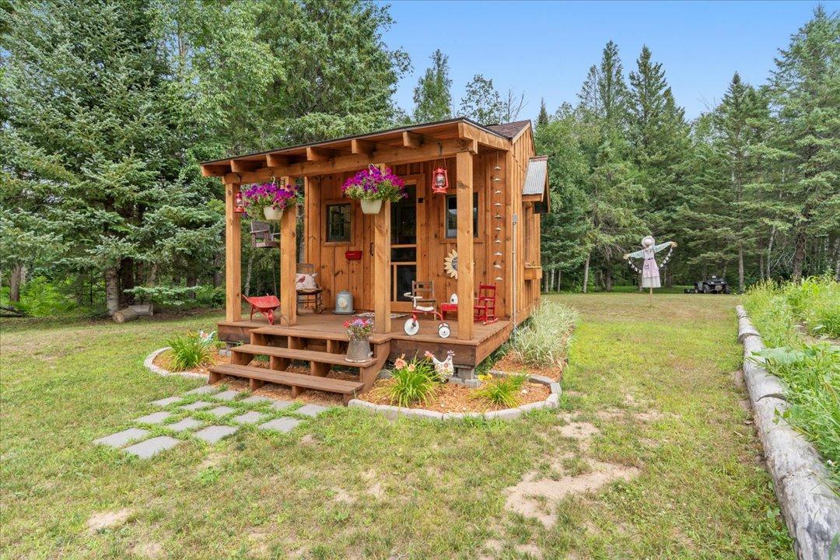
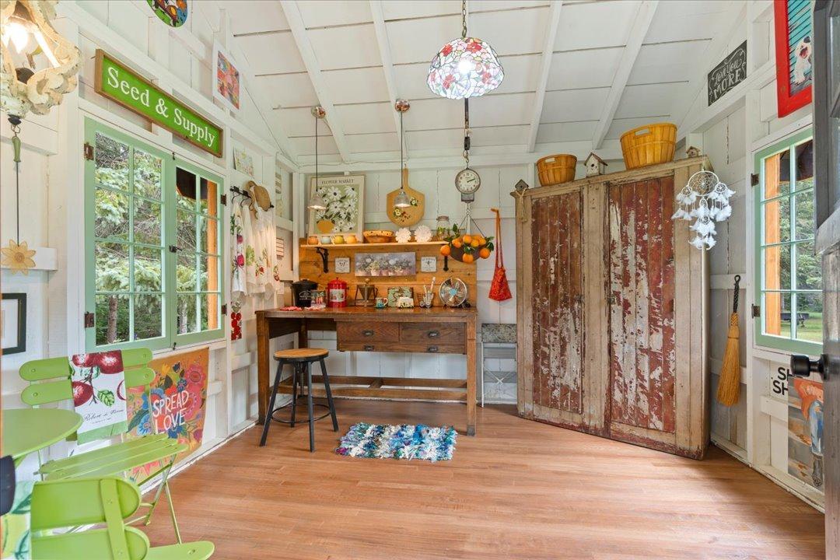
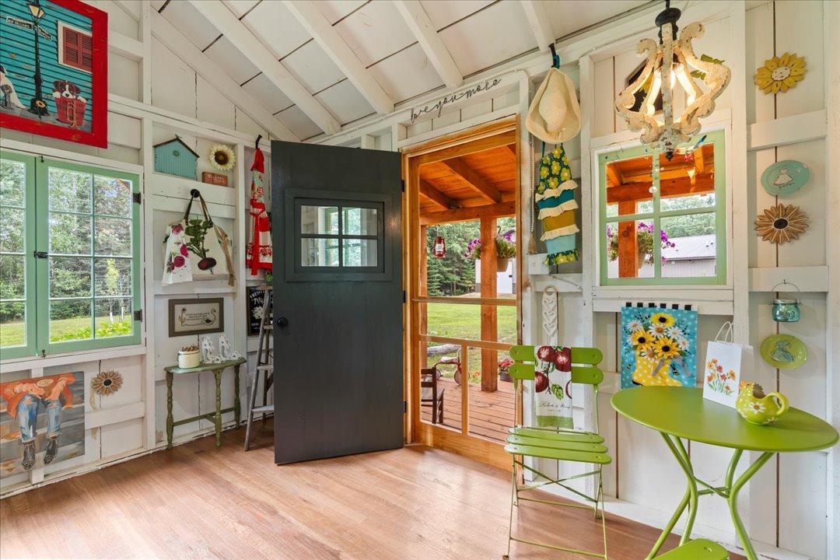
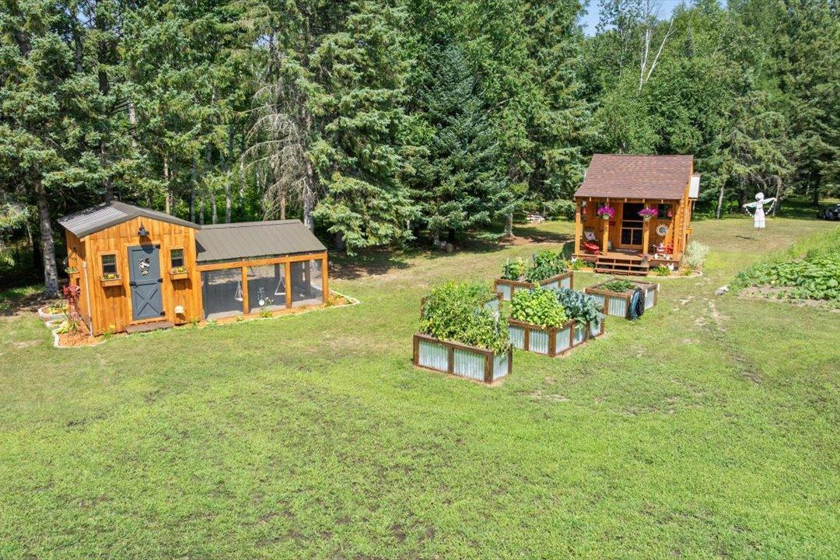
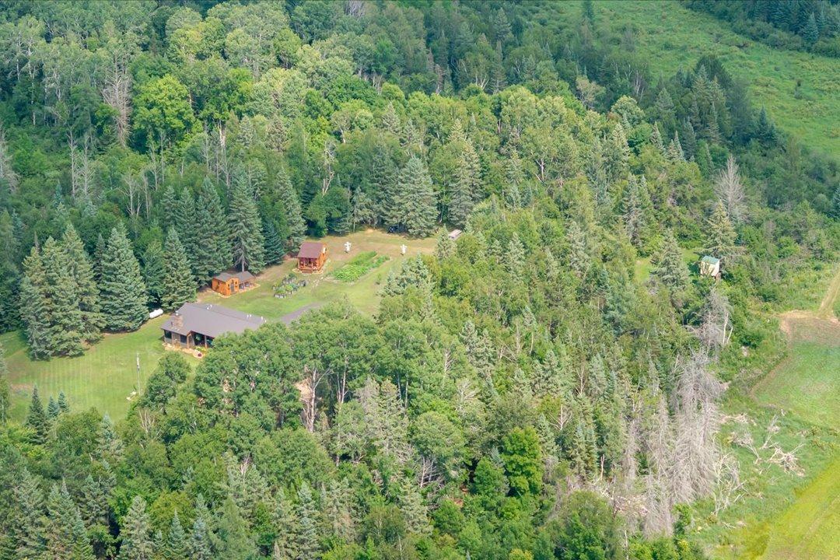
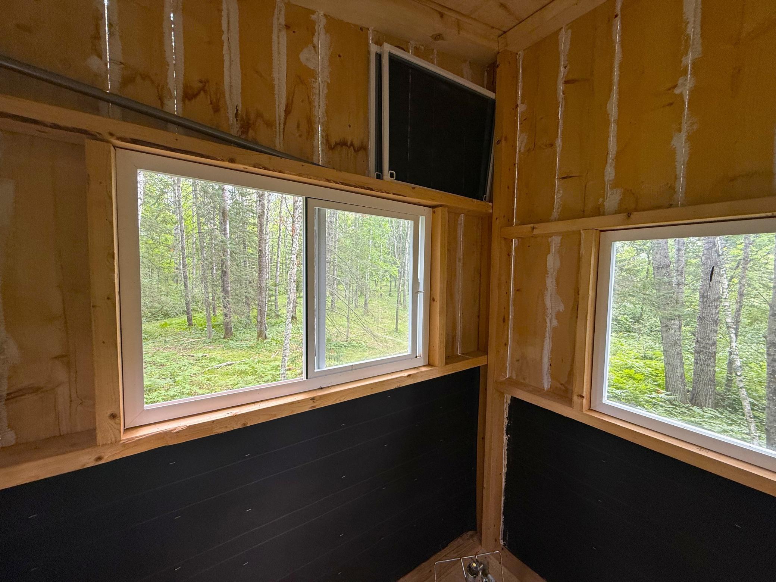
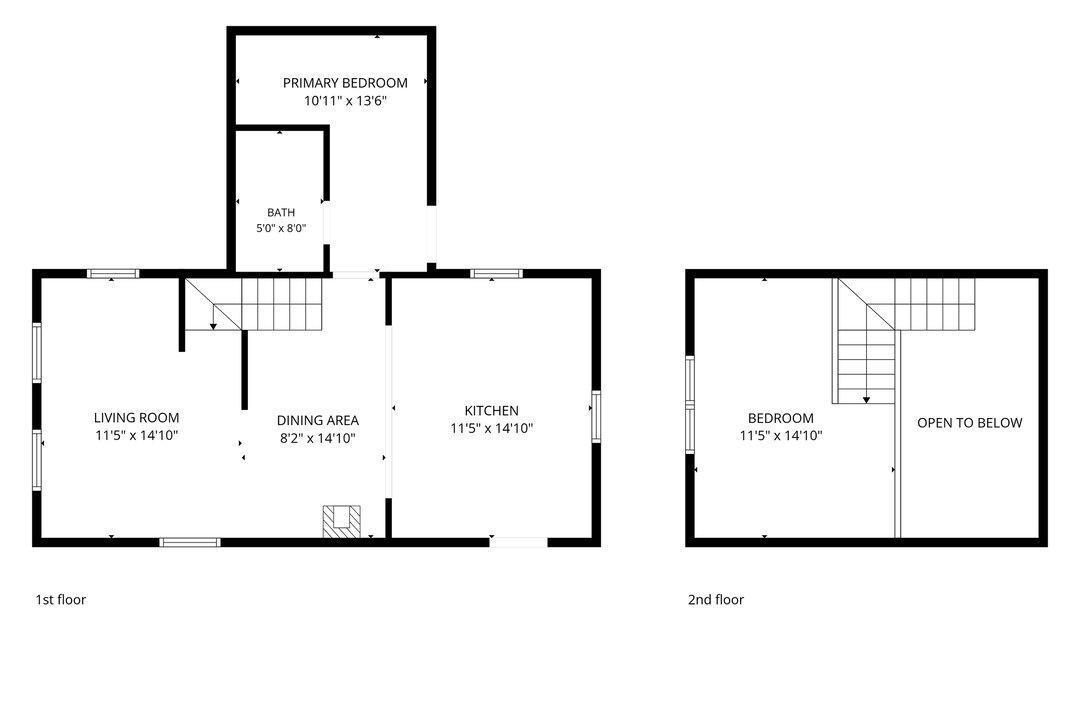
| Guest House: | Main Level 31x15 |
| Guest House: | Main Level 11x14 |
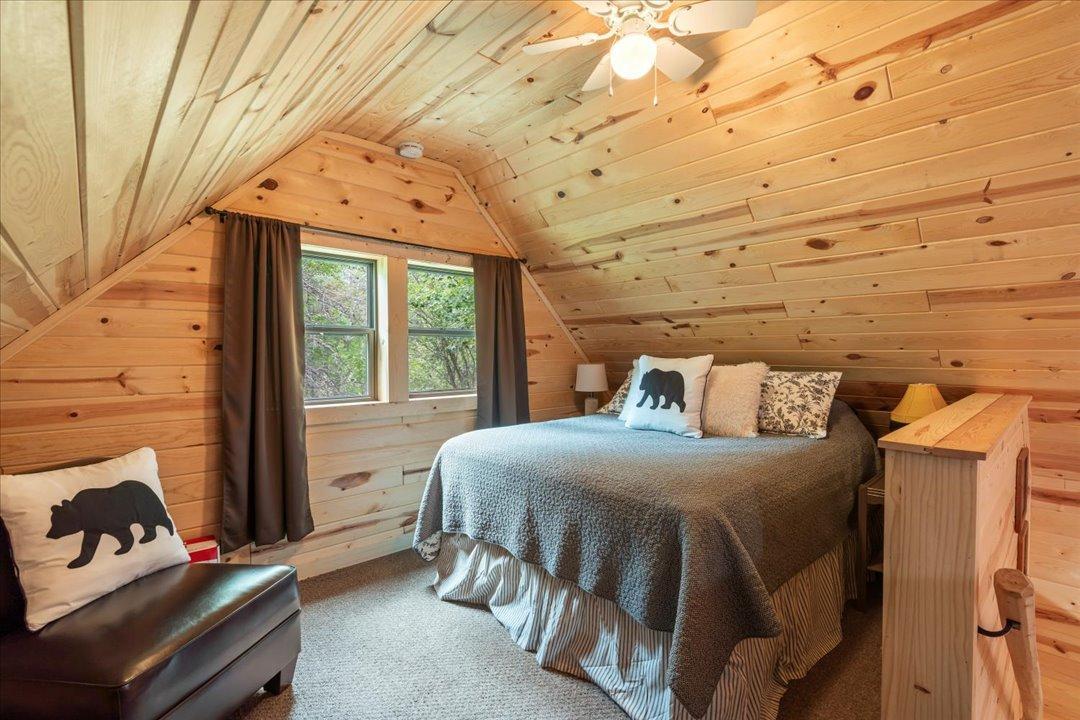
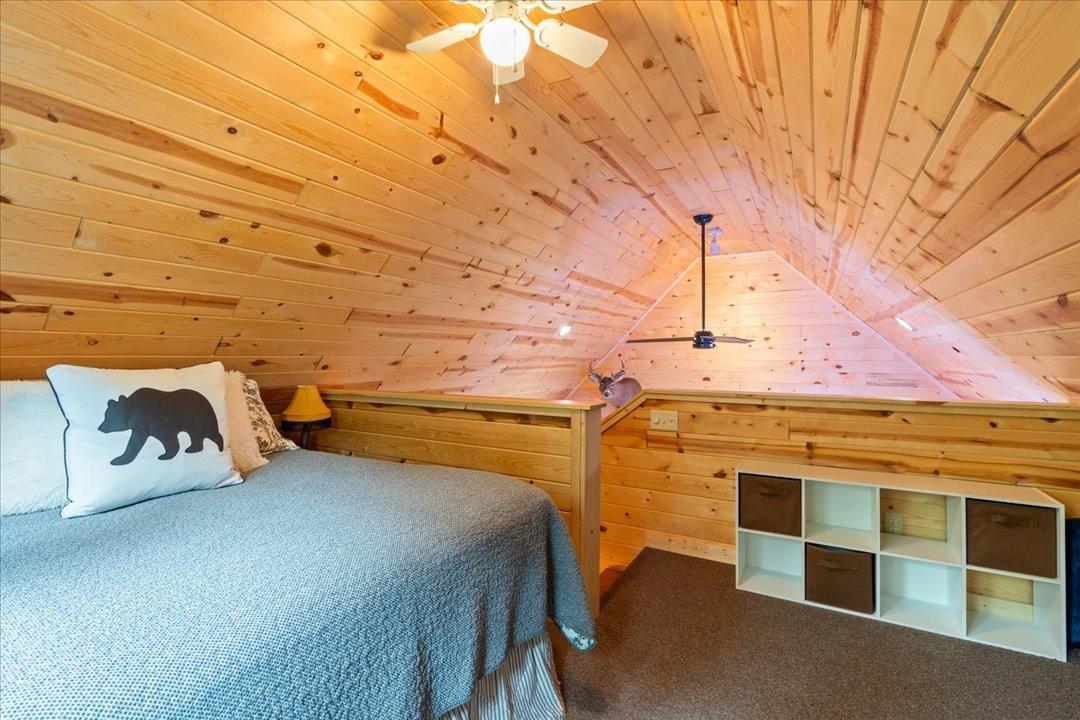
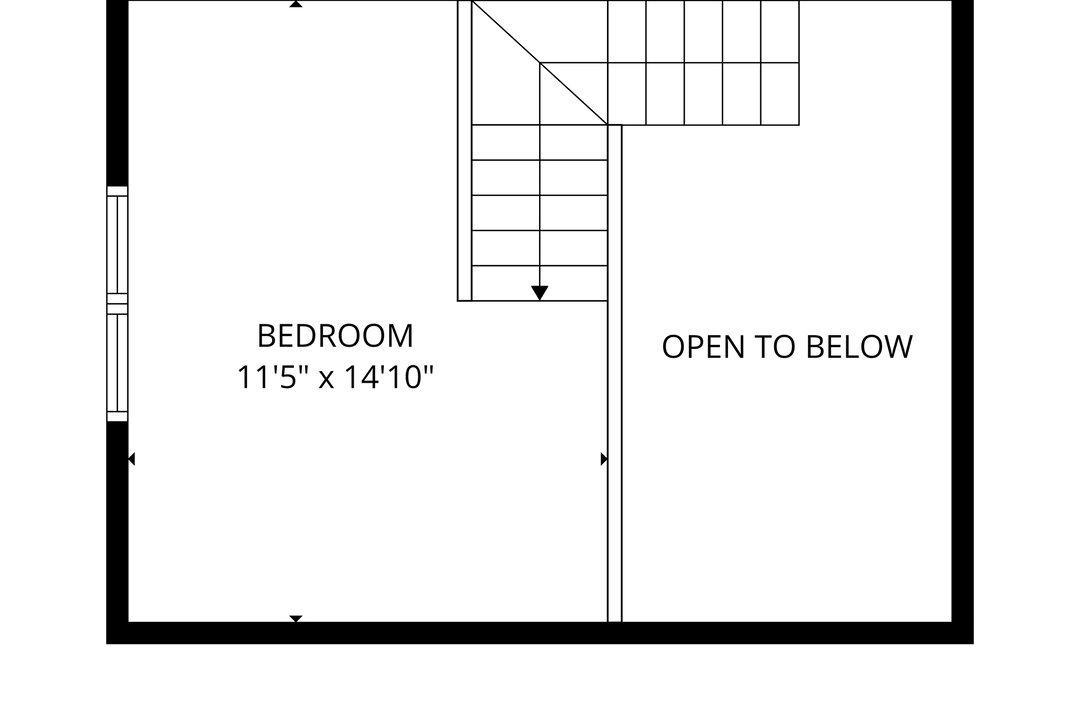
| Guest House: | Upper Level 12x15 |
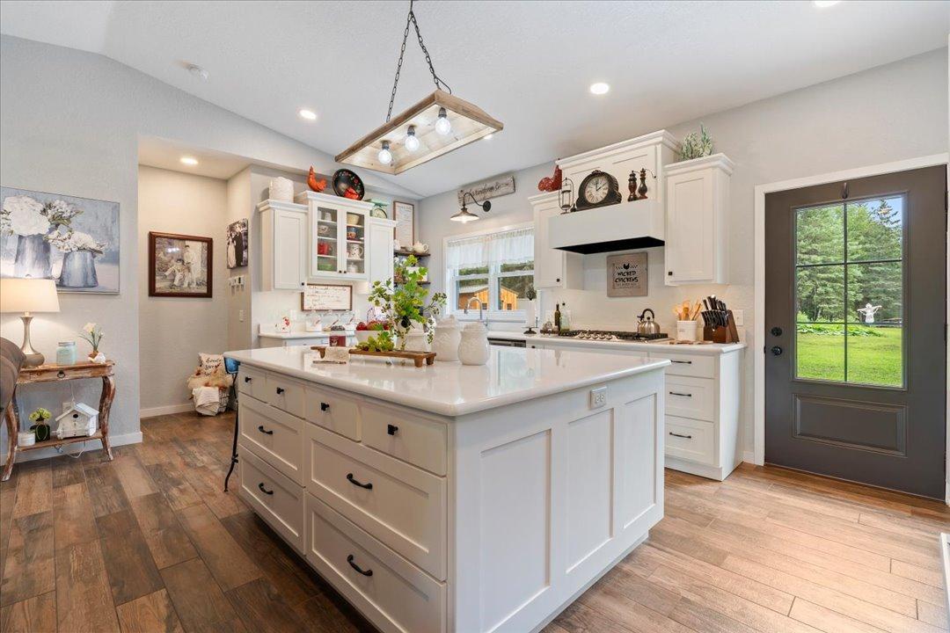
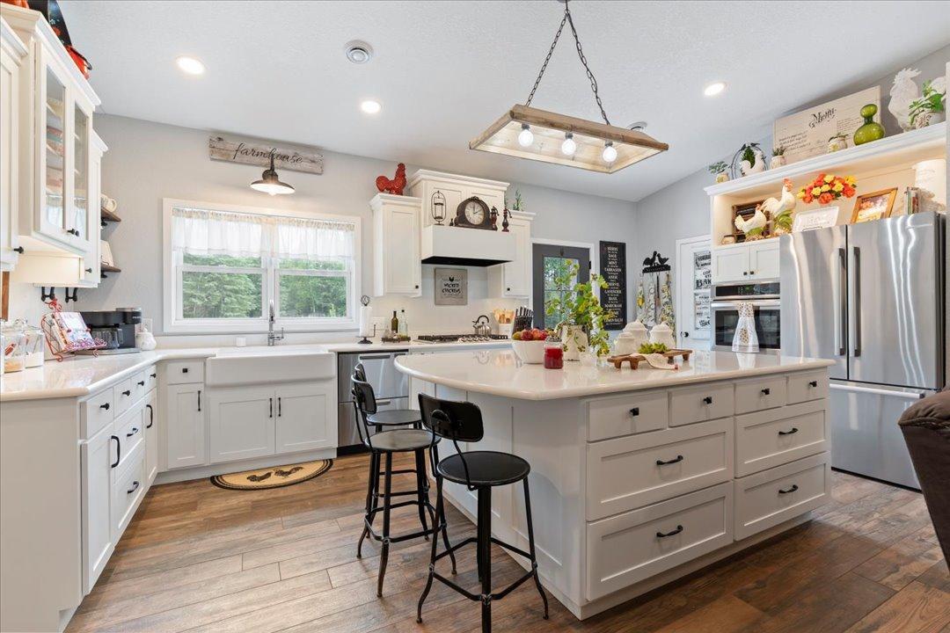
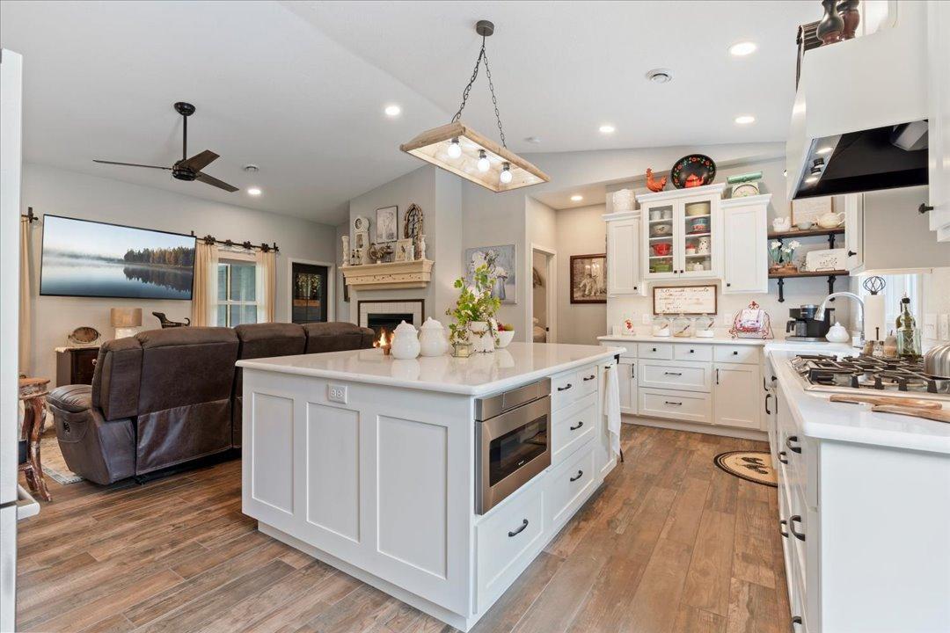
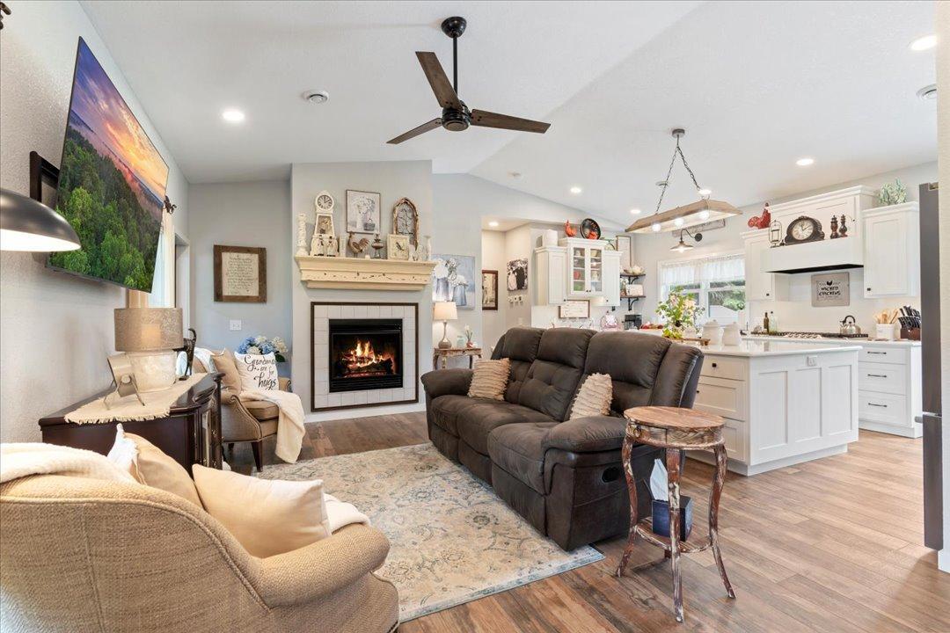
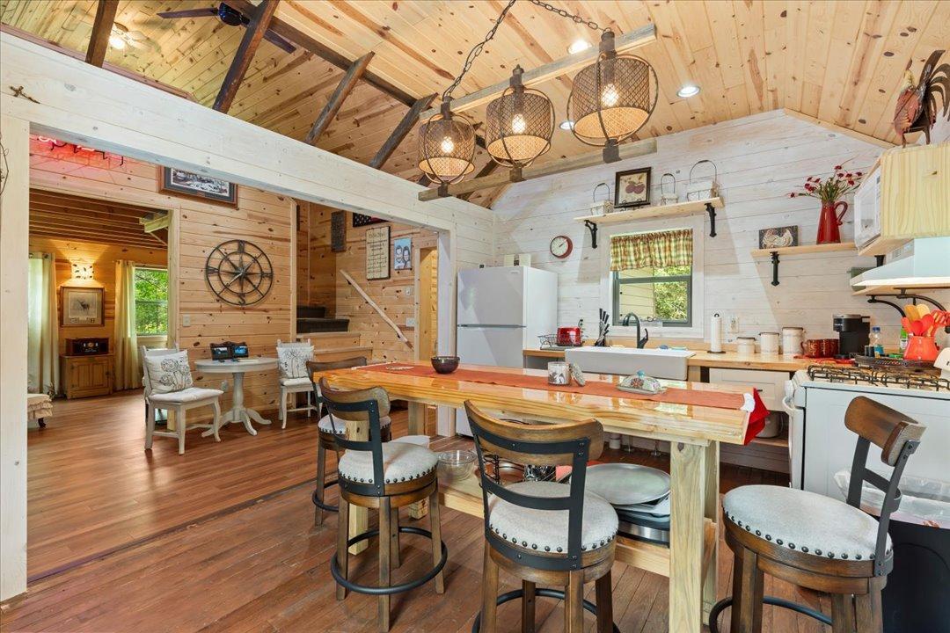
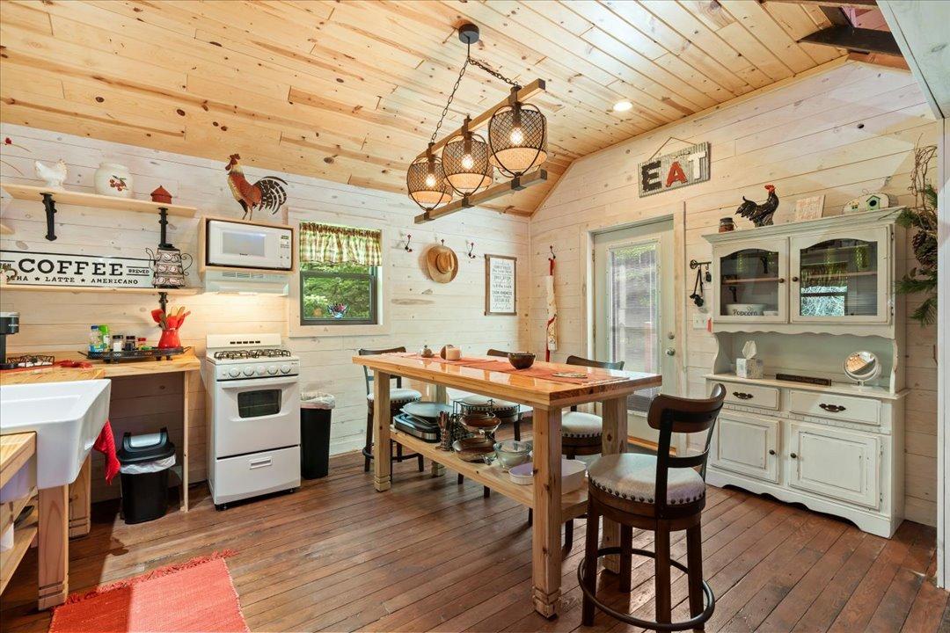
| Kitchen: | Main Level 23x10 |
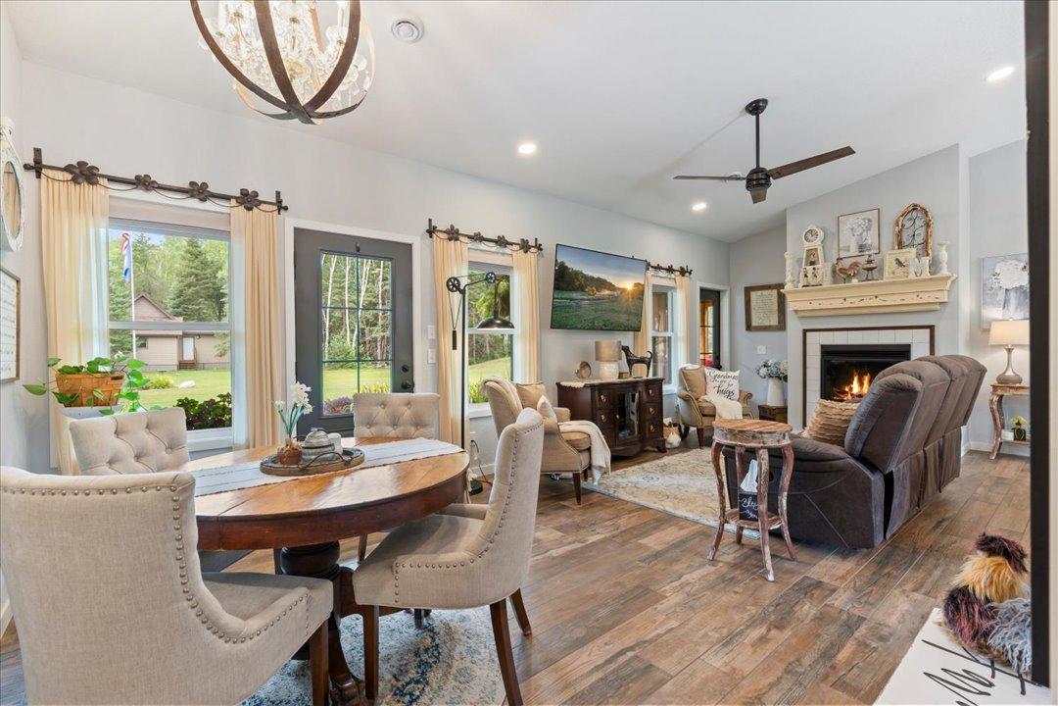
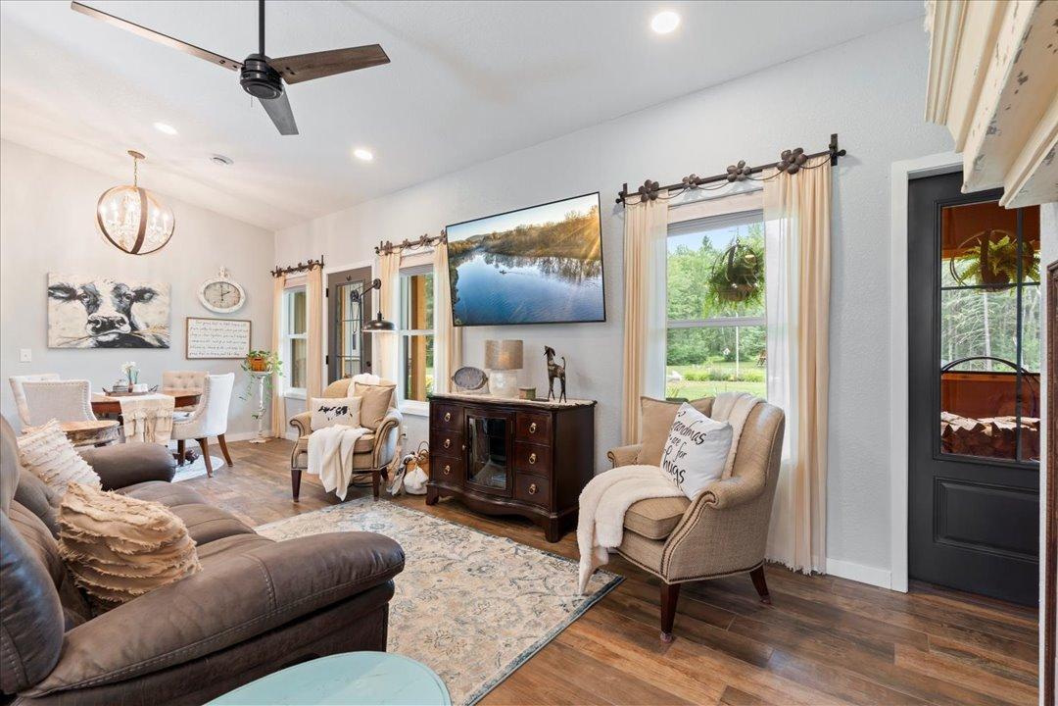
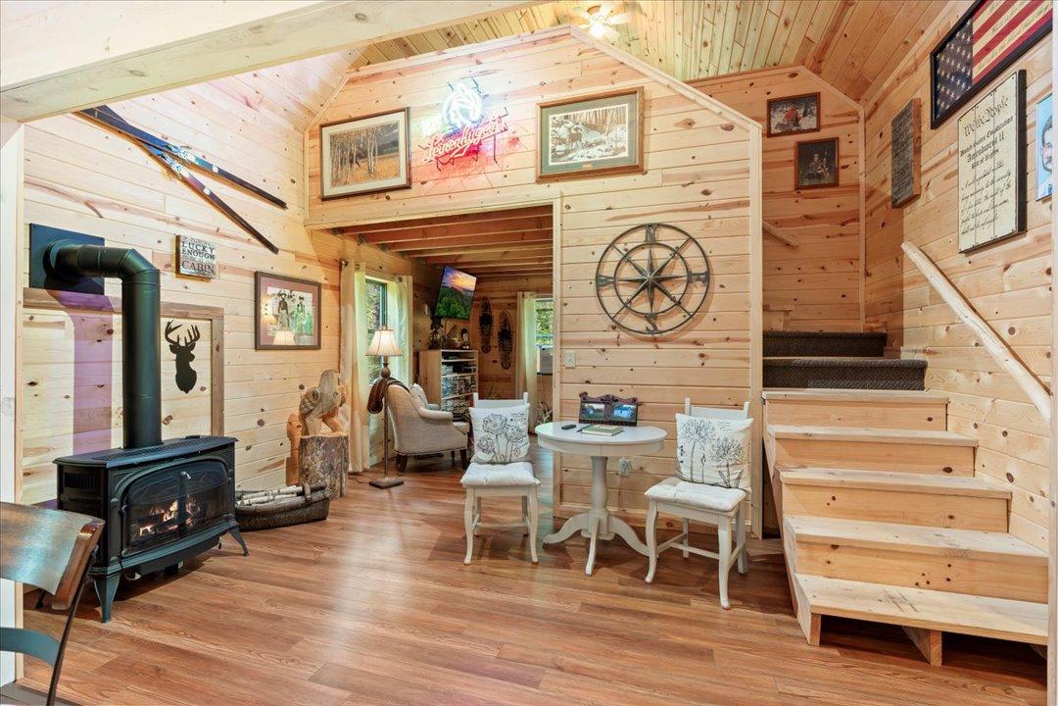
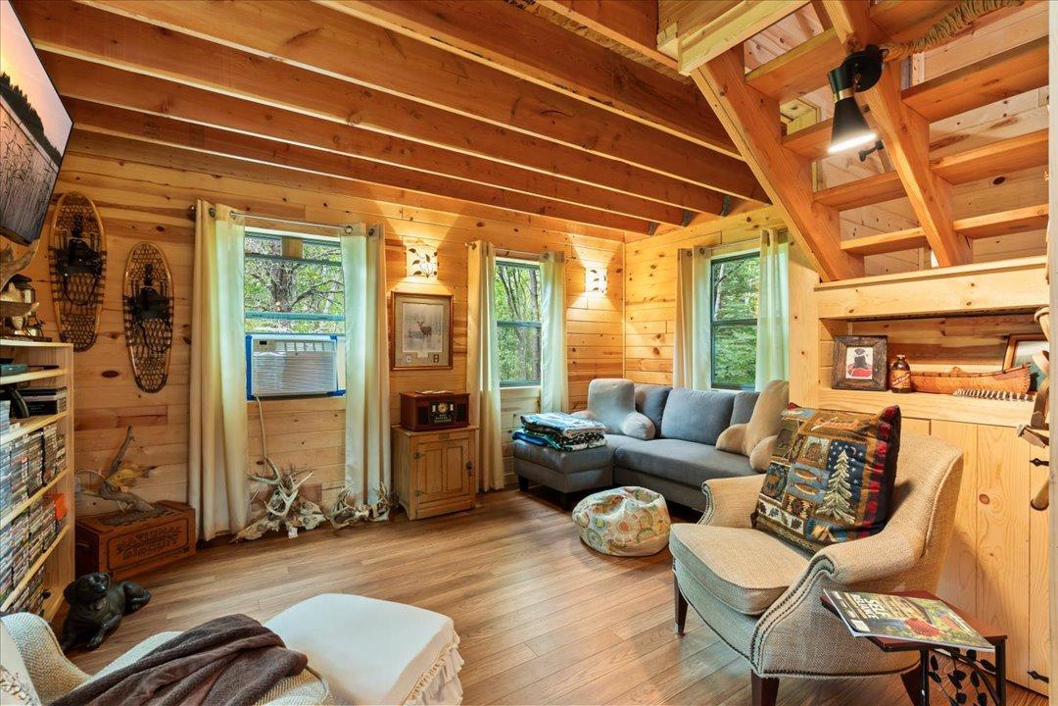
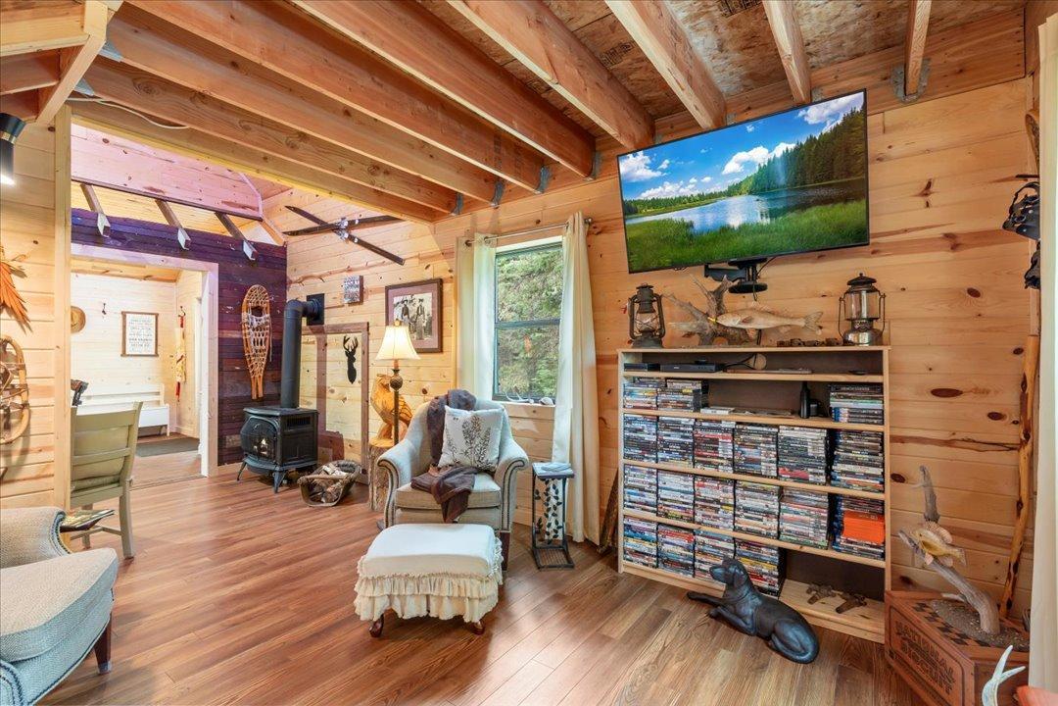
| Living Room: | Main Level 16x12 |
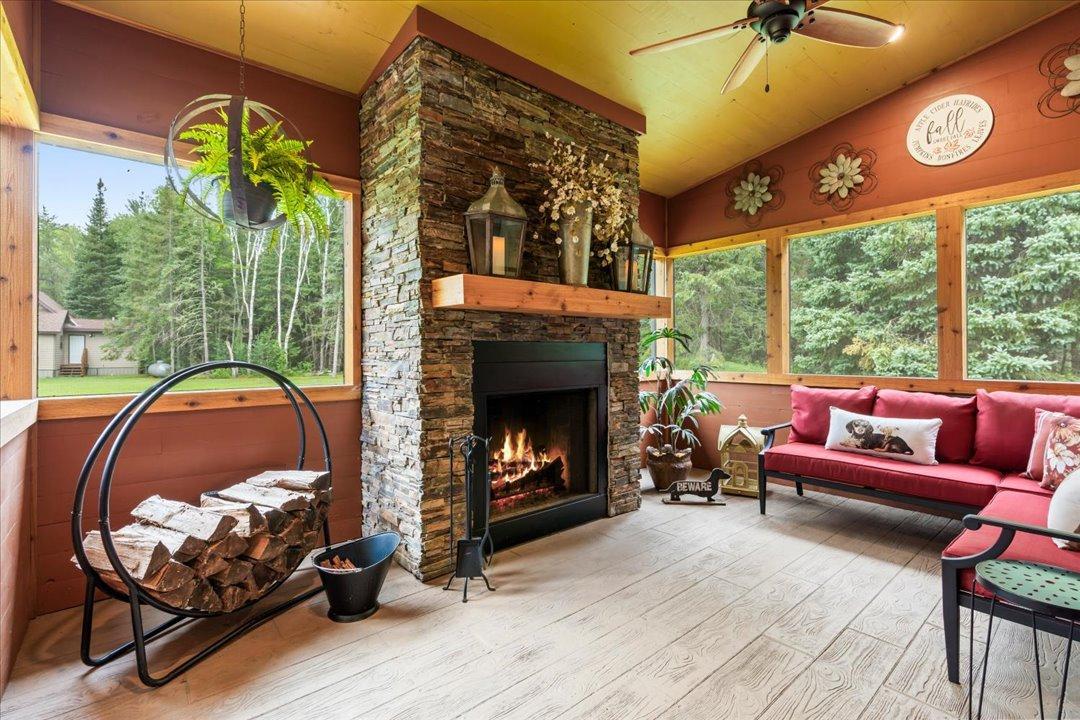
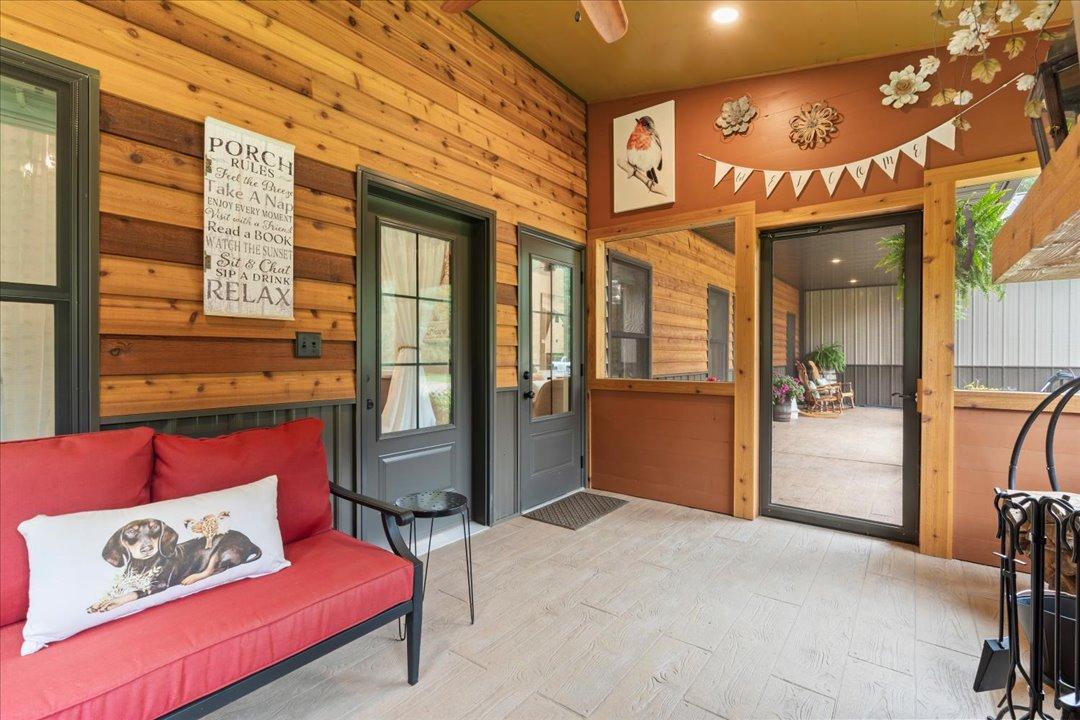
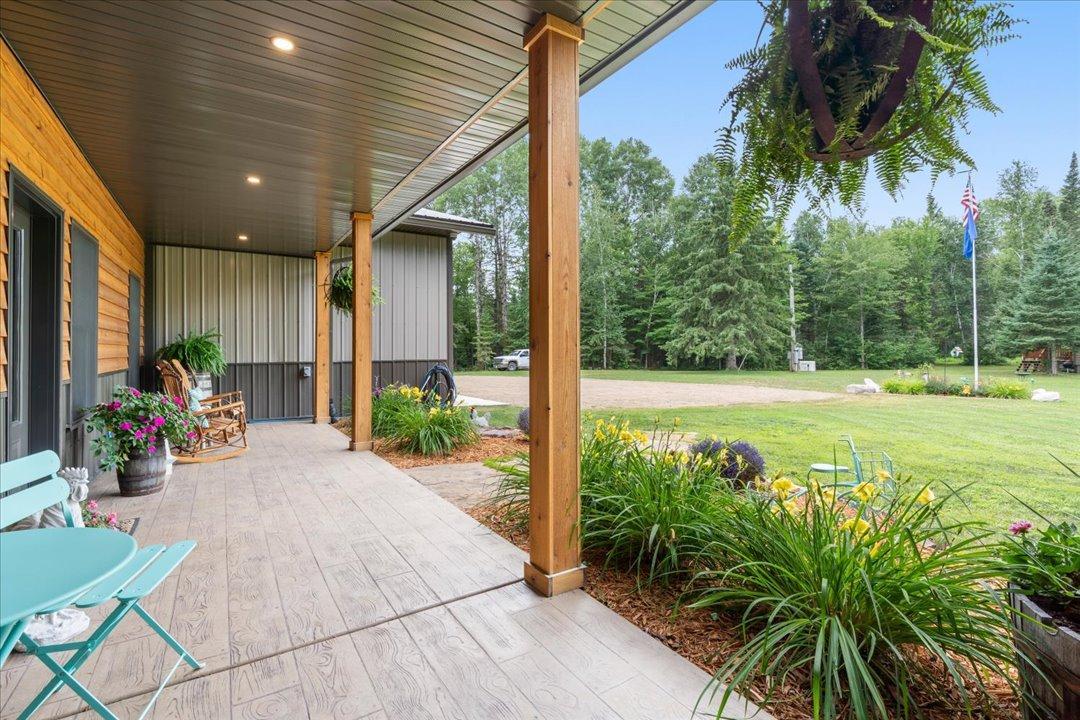
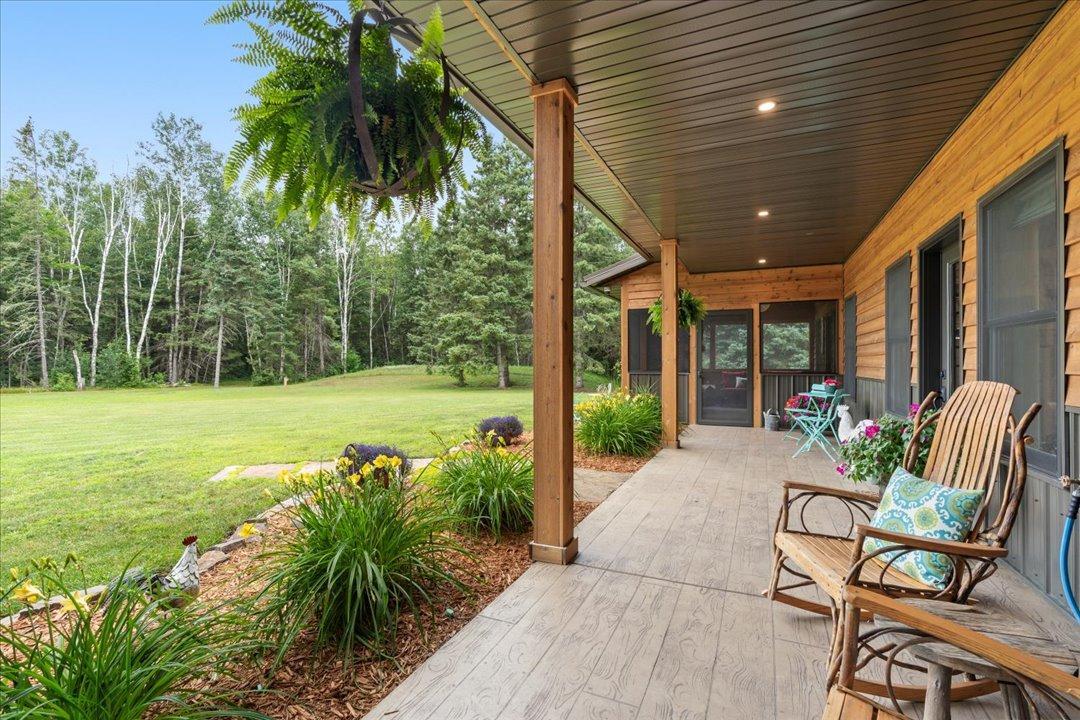
| Screened Porch: | Main Level 15x12 |
| Bedroom 2: | Main Level 10x8 |
| Walk-In Closet: | Main Level 6x7 |
Additional Features
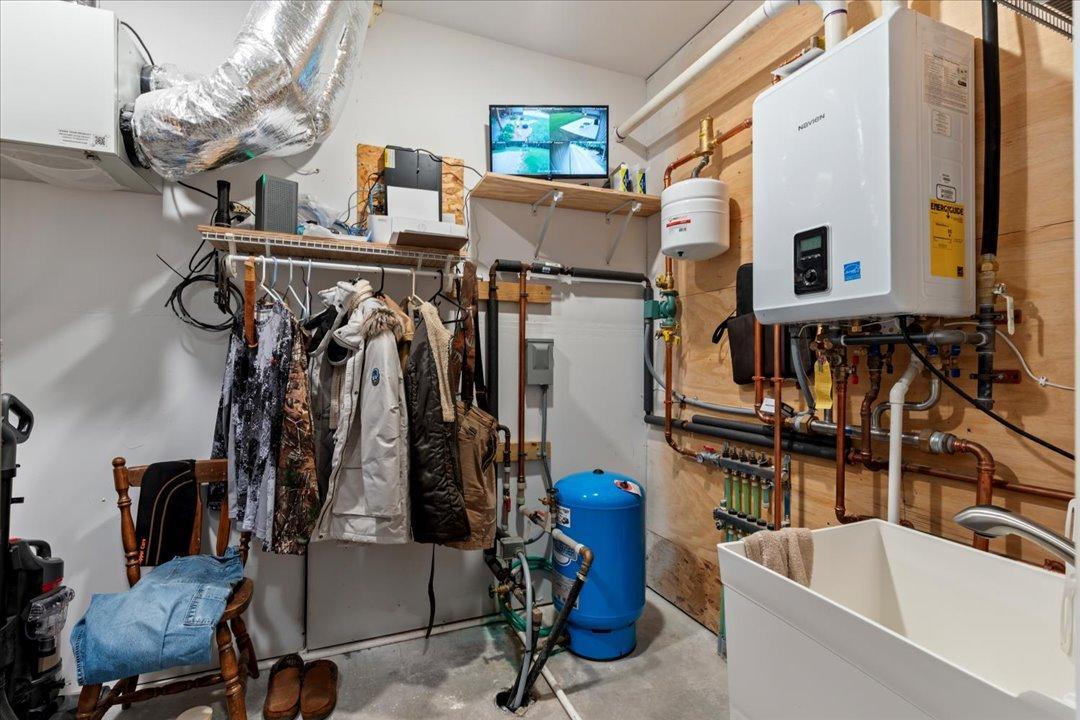
Basement: NoneFuel: Propane, Wood
Sewer: Septic System Compliant - Yes
Water: Well
Air Conditioning: Central Air, Window Unit(s)
Roof: Metal
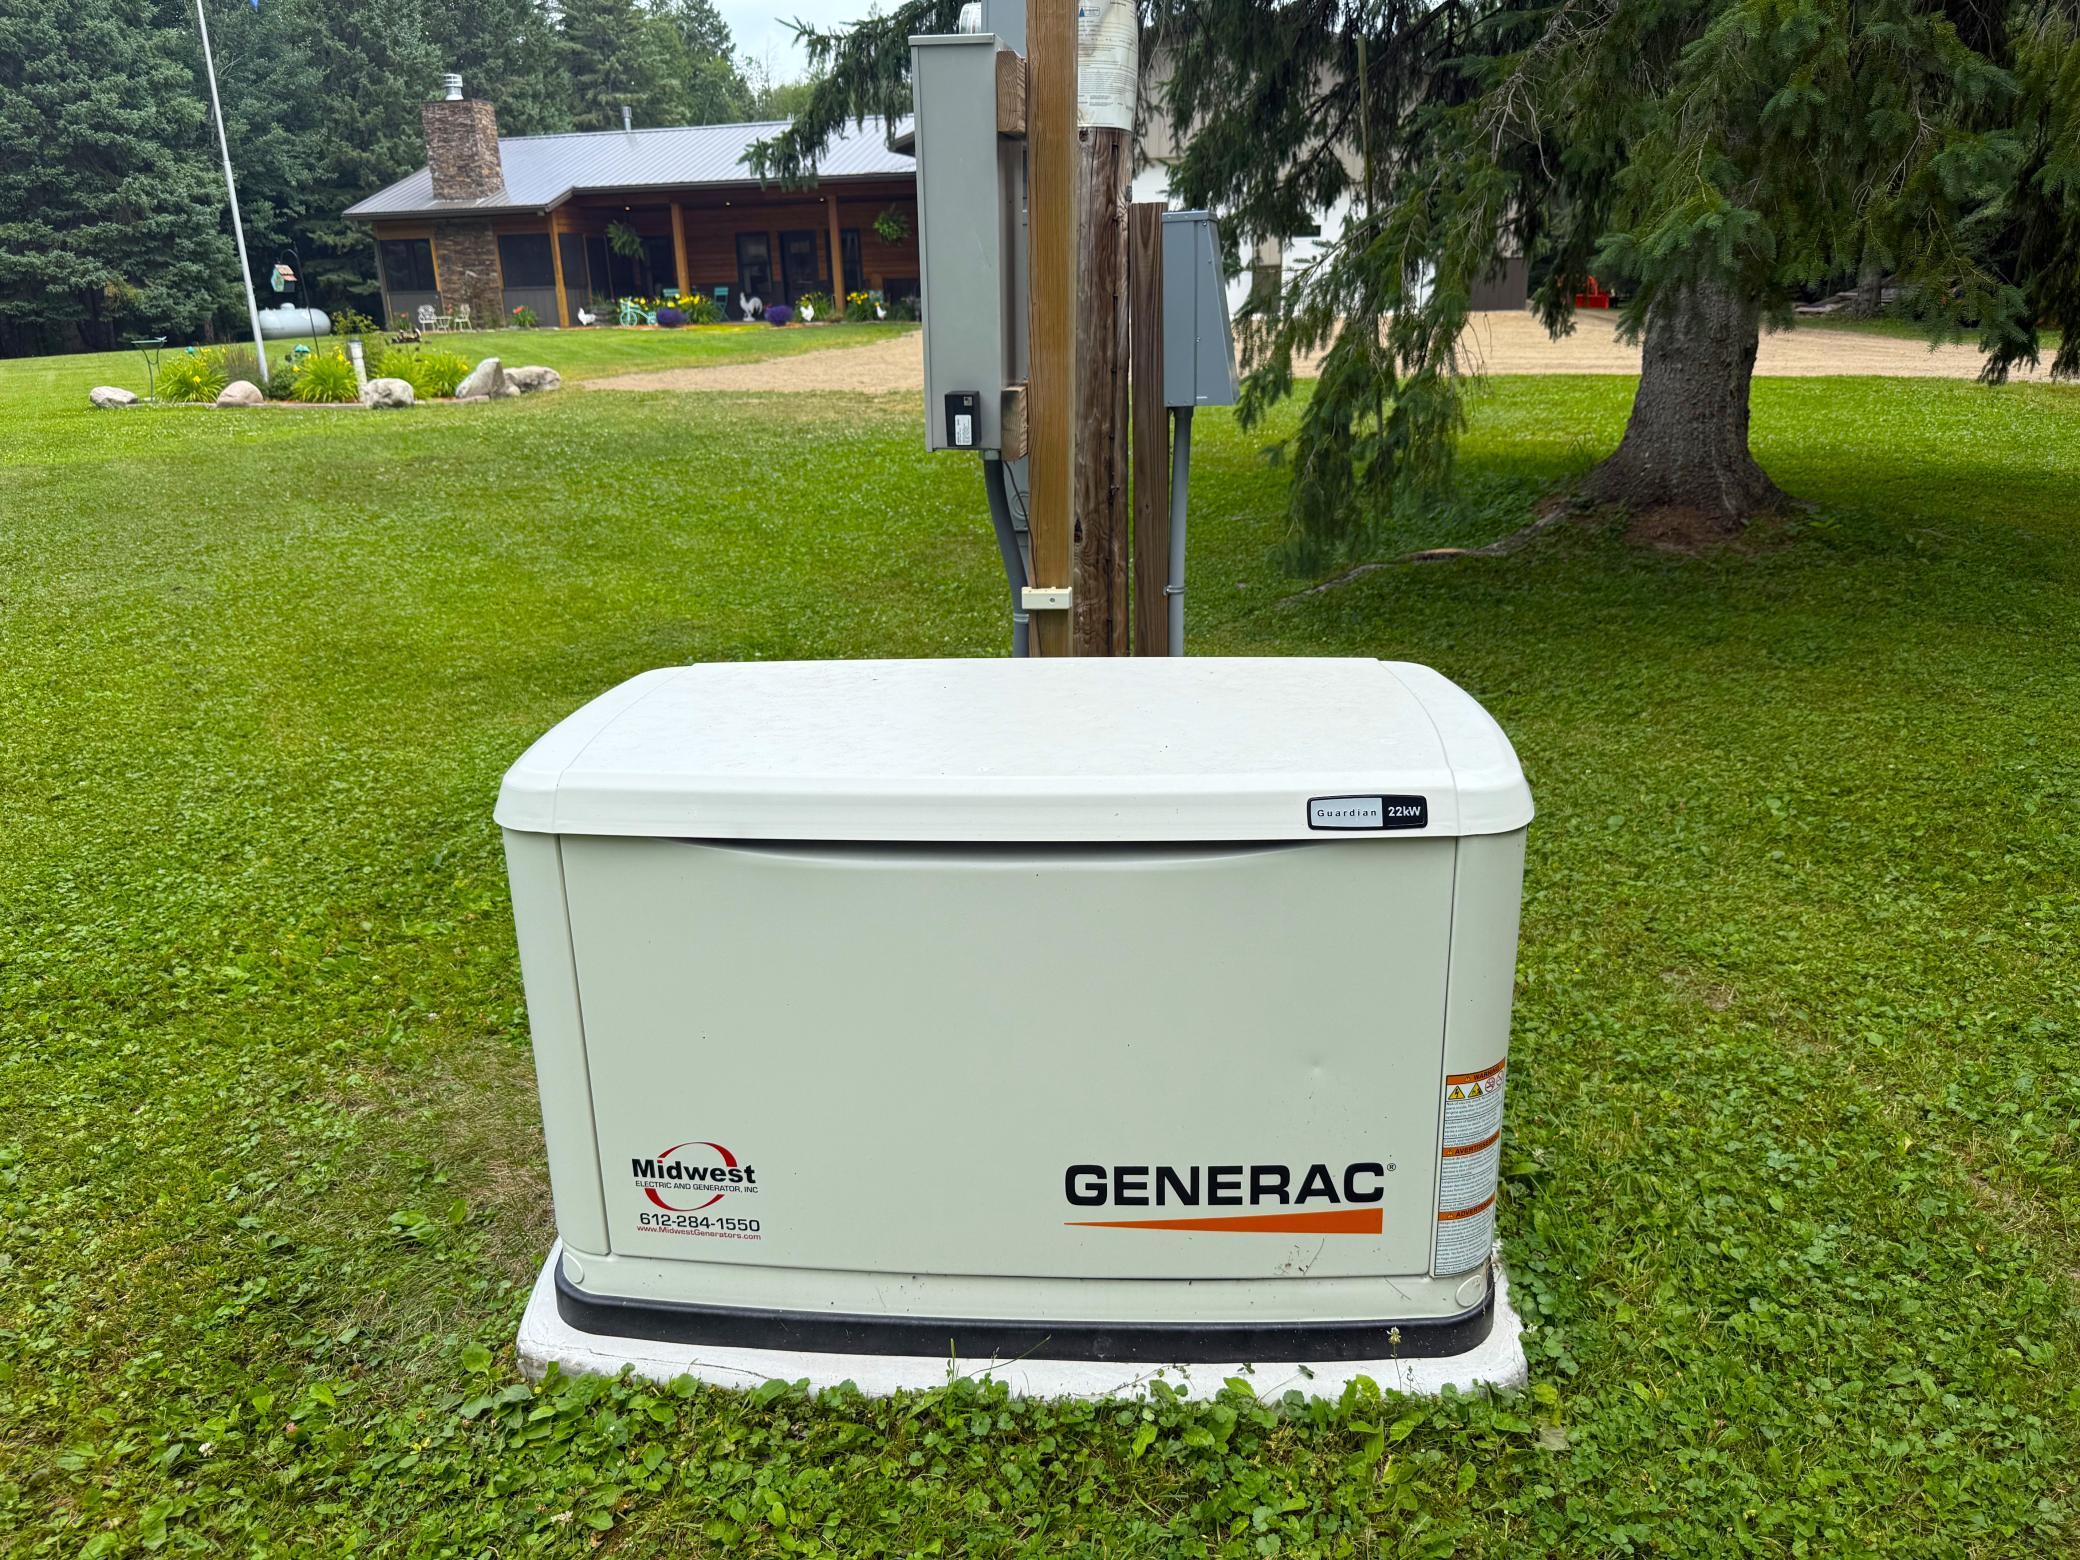
Electric: 200+ Amp Service
Listing Status
Active2026-07-29 08:23:24 Date Listed
2026-07-29 14:31:06 Last Update
2026-07-29 12:11:17 Last Photo Update
60 miles from our office
Contact Us About This Listing
info@affinityrealestate.com




 141:1
141:1

Listed By : Timber Ghost Realty, LLC
The data relating to real estate for sale on this web site comes in part from the Broker Reciprocity (sm) Program of the Regional Multiple Listing Service of Minnesota, Inc Real estate listings held by brokerage firms other than Affinity Real Estate Inc. are marked with the Broker Reciprocity (sm) logo or the Broker Reciprocity (sm) thumbnail logo (little black house) and detailed information about them includes the name of the listing brokers. The information provided is deemed reliable but not guaranteed. Properties subject to prior sale, change or withdrawal.
©2026 Regional Multiple Listing Service of Minnesota, Inc All rights reserved.
Call Affinity Real Estate • Office: 218-237-3333
Affinity Real Estate Inc.
207 Park Avenue South/PO Box 512
Park Rapids, MN 56470


Hours of Operation: Monday - Friday: 9am - 5pm • Weekends & After Hours: By Appointment

Disclaimer: All real estate information contained herein is provided by sources deemed to be reliable.
We have no reason to doubt its accuracy but we do not guarantee it. All information should be verified.
©2026 Affinity Real Estate Inc. • Licensed in Minnesota • email: info@affinityrealestate.com • webmaster

216.73.216.238