HOME TODAY'S HOTLIST OUR LISTINGS MAP SEARCH MLS SEARCH AREA WEATHER LOCATION ABOUT US
7138486

MLS 7138486 Residential (Active)


$299,900

17087 169th Avenue
Park Rapids MN 56470


▶ Virtual Tour Video
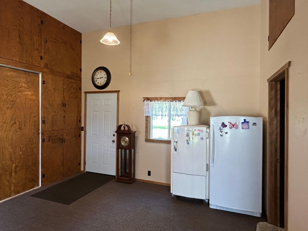
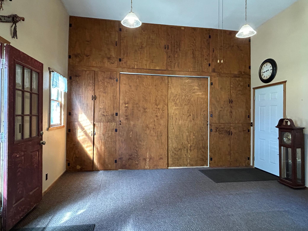
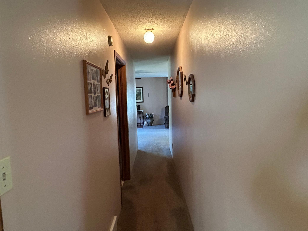
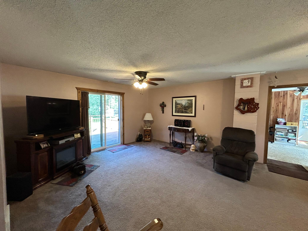
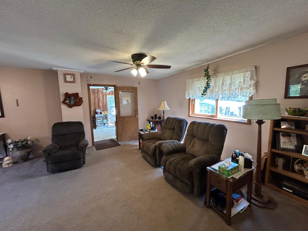
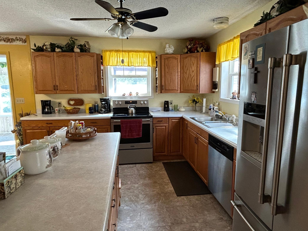
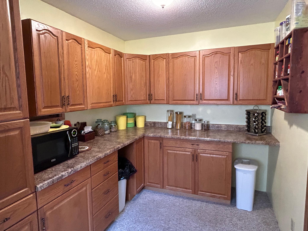
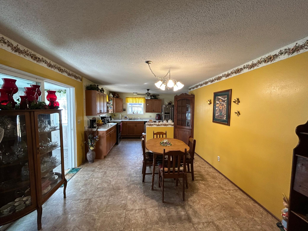
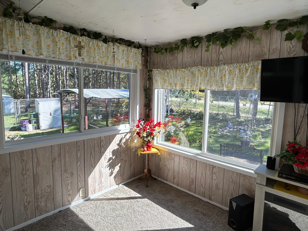
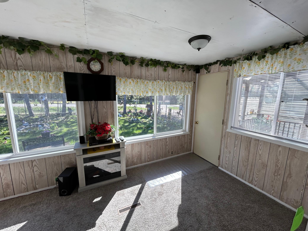
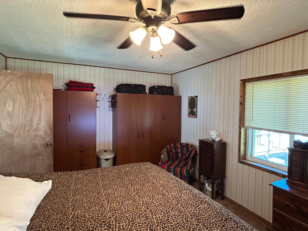
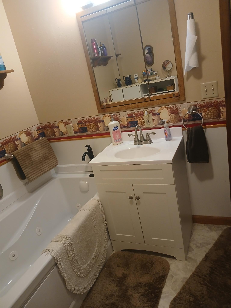
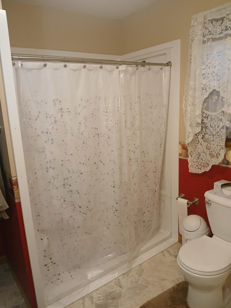
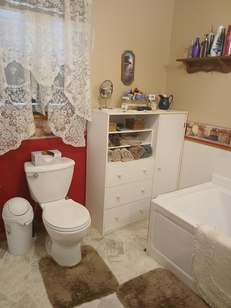
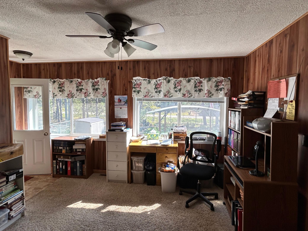
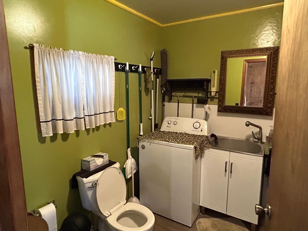
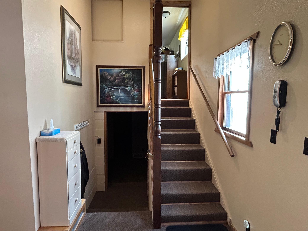
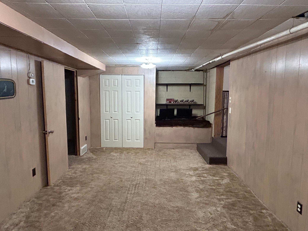
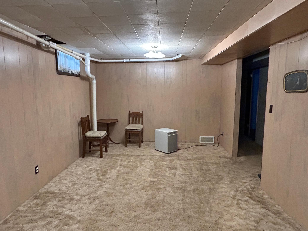
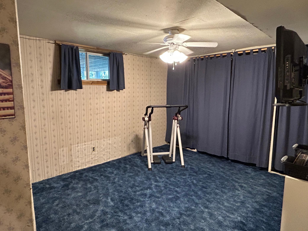
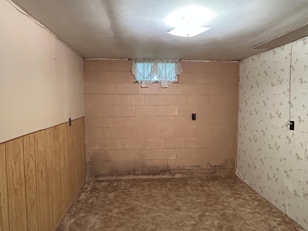
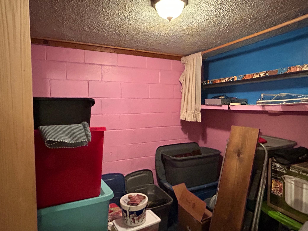
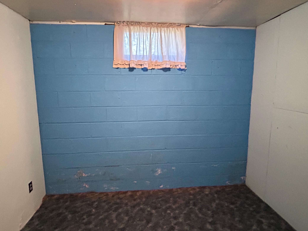
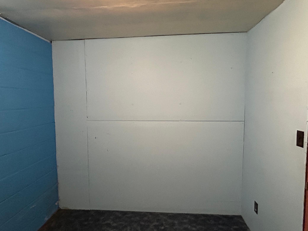
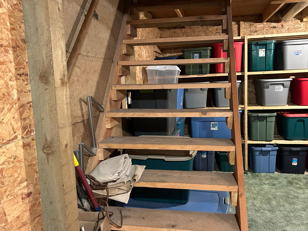
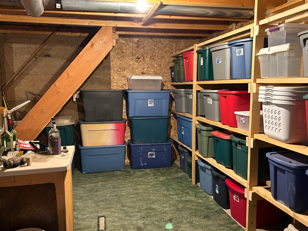
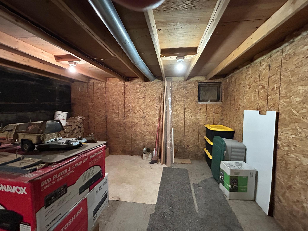
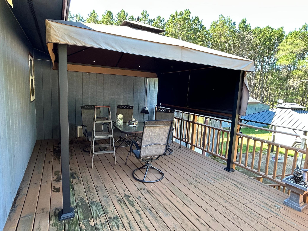
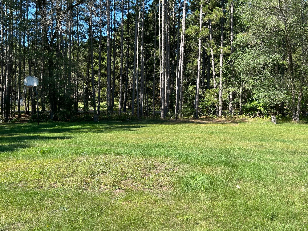
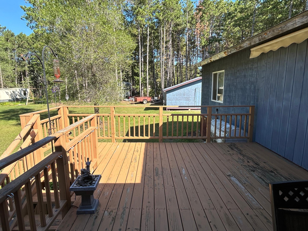
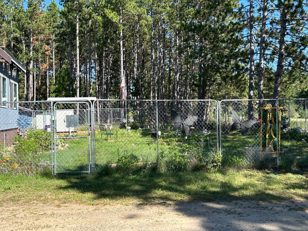
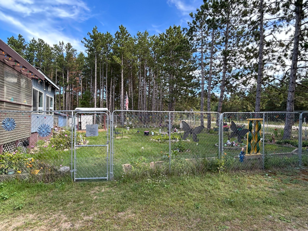
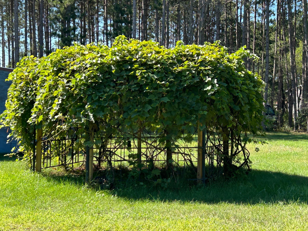
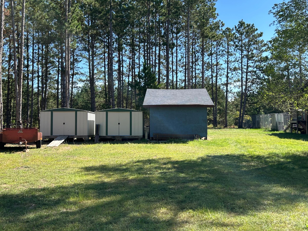
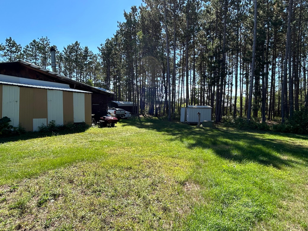
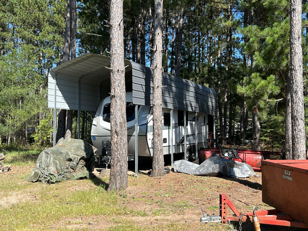
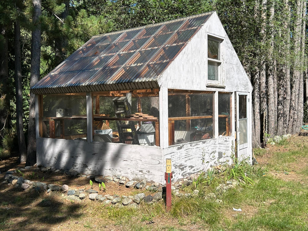
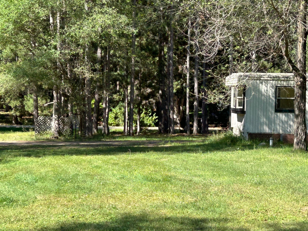
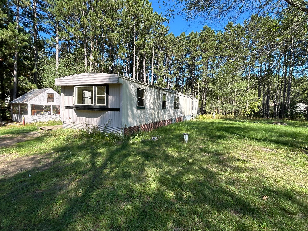
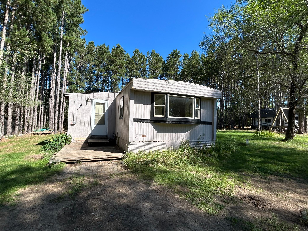
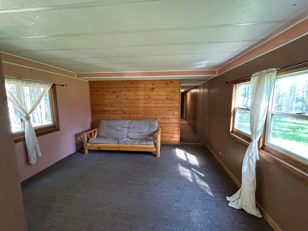
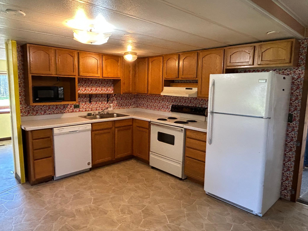
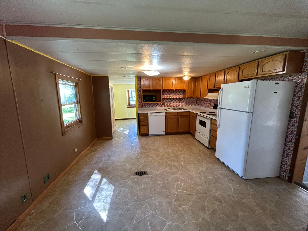
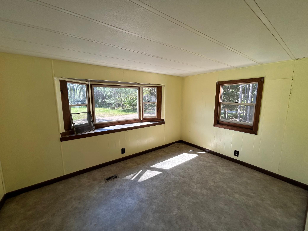
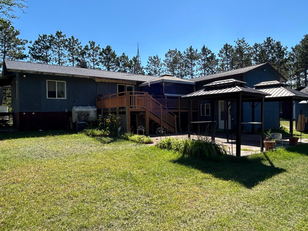
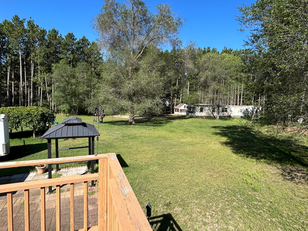
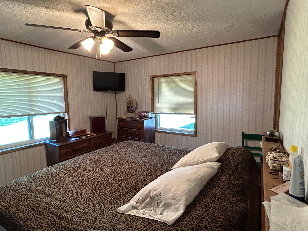
Double homesteaded home for sale in Park Rapids, MN. Located close to town and near Hafner’s Greenhouse. Main home is a split level home on 2 acres of land. The home boasts 3200+ square feet. The home has wood burning furnace which is dual with fuel oil. It also has central air cooling. Private well and septic. The main entry of the home enters into an entry room which has new carpet as of July 2026, ½ bath with washer/dryer and ample closets on the entire west wall It also has an exit/entry door to the backyard.. The main living area is in the upper level of the home which includes the kitchen, a kitchen nook, dining room, full bathroom, living room, bedroom and two bonus rooms. The kitchen includes stainless steel appliances, range, dishwasher and new fridge with ice maker (March 2026). The bathroom features a walk in shower and jet stream bathtub. The living room features a nice patio door out to a deck facing the backyard. The bedroom comes with two wardrobe units and a small storage closet above the stairwell. A bonus room is right off the bedroom which could be used as an extension of the bedroom, an office, a sitting room, or anything you can dream of. The other bonus room is off of the kitchen which overlooks the front yard. Both bonus rooms have an outside entry/exit door. Downstairs you will find a family room and four additional rooms, a furnace room, storage area and a room for storing wood. The biggest room downstairs has two closets and with installation of an egress window could become another bedroom. Two of the other rooms have basement windows which could also be replaced with egress windows providing another two bedroom possibilities. Going outside into the backyard, you will find an area with patio blocks containing two black metal gazebos. A small grape vineyard, thriving rhubarb plants, numerous flowers and a huge yard space for games, gatherings, and campfires is out back. The front yard is a fenced in area with multiple flower beds, a pond, and numerous flowers to start your gardens with. The main home has a 38’ x 36’ detached garage with it’s own wood burning furnace to have a heated garage. It holds three vehicles and has a workshop area with outside storage in the back also. Just over from the garage is a metal pole shed measuring 24’ x24’ x 14’ and a metal carport next to the pole shed. A second shed is located in the backyard of the main home off to the side of the house equipped with full electric. There are three metal sheds next to this big shed to fill with all your outside toys. A fourth metal shed is located in the yard behind the garage. The second home is a 14’ x 70’ mobile home which has 2 bedrooms and 1 bathroom on 1 acre. An entry room has been added on for extra space and coat/boot storage. The entire home has a foam insulated roof including over the entry addition. Appliances in the kitchen include fridge, dishwasher and range. The living room boasts a wood tongue n groove focus wall. A nice backyard has a large sand and rock fire pit. This parcel has separate driveway, septic, sewer and electric. This is a great setup for a rental for extra income or a place for family. It also includes a 12 x 12 greenhouse with a wood burning furnace and a 12 x 30 x 12.6 RV shelter new in August 2025.

Additional Details

Year Built: 1987
Living Area: 2956 sf
Bedrooms: 3
Bathrooms: 3
Acres: 3 Acres
Lot Dimensions: 465x282x465x282
Garage Spaces: 3
School District: 309
County: Hubbard
Taxes: $1,712
Taxes with Assessments: $2,202
Tax Year: 2026

Room Details

Bar/Wet Bar Room: Main Level 13.6x7.6
Bathroom: Main Level 12x16
Bonus Room: Lower Level 11x14
Bonus Room: Lower Level 8x9
Dining Room: Main Level 12x11
Exercise Room: Lower Level 11x13
Family Room: Lower Level 22.6x11
Four Season Porch: Main Level 8x15
Foyer: Main Level 15.6x13.6
Kitchen: Main Level 12x12
Living Room: Main Level 16x23
Office: Main Level 12x11
Workshop: Lower Level 15.6x23

Additional Features

Basement: Block, Finished, Storage Space
Fuel: Oil
Fencing: Wire
Sewer: Private Sewer, Tank with Drainage Field
Water: 4-Inch Submersible, Drilled, Sand Point
Air Conditioning: Central Air
Appliances: Dishwasher, Dryer, Electric Water Heater, Range, Refrigerator, Stainless Steel Appliances, Washer
Other Buildings: Garage(s), Gazebo, Greenhouse, Shed(s), Pole Building, Storage Shed
Roof: Age Over 8 Years, Asphalt
Electric: Circuit Breakers, 100 Amp Service

Listing Status

Active
2026-09-04 07:14:41 Date Listed
2026-10-26 11:13:08 Last Update
2026-09-01 12:10:07 Last Photo Update
3 miles from our office

Contact Us About This Listing

info@affinityrealestate.com
47:1

Listed By : Coldwell Banker Crown Realtors

The data relating to real estate for sale on this web site comes in part from the Broker Reciprocity (sm) Program of the Regional Multiple Listing Service of Minnesota, Inc Real estate listings held by brokerage firms other than Affinity Real Estate Inc. are marked with the Broker Reciprocity (sm) logo or the Broker Reciprocity (sm) thumbnail logo (little black house) and detailed information about them includes the name of the listing brokers. The information provided is deemed reliable but not guaranteed. Properties subject to prior sale, change or withdrawal.
©2026 Regional Multiple Listing Service of Minnesota, Inc All rights reserved.

Call Affinity Real Estate • Office: 218-237-3333


Affinity Real Estate Inc.
207 Park Avenue South/PO Box 512
Park Rapids, MN 56470


MLS Realtor HUD

Hours of Operation: Monday - Friday: 9am - 5pm • Weekends & After Hours: By Appointment


Affinity Real Estate Inc

Disclaimer: All real estate information contained herein is provided by sources deemed to be reliable.
We have no reason to doubt its accuracy but we do not guarantee it. All information should be verified.

©2026 Affinity Real Estate Inc. • Licensed in Minnesota • email: info@affinityrealestate.com • webmaster

Acme Webwerks


216.73.216.135